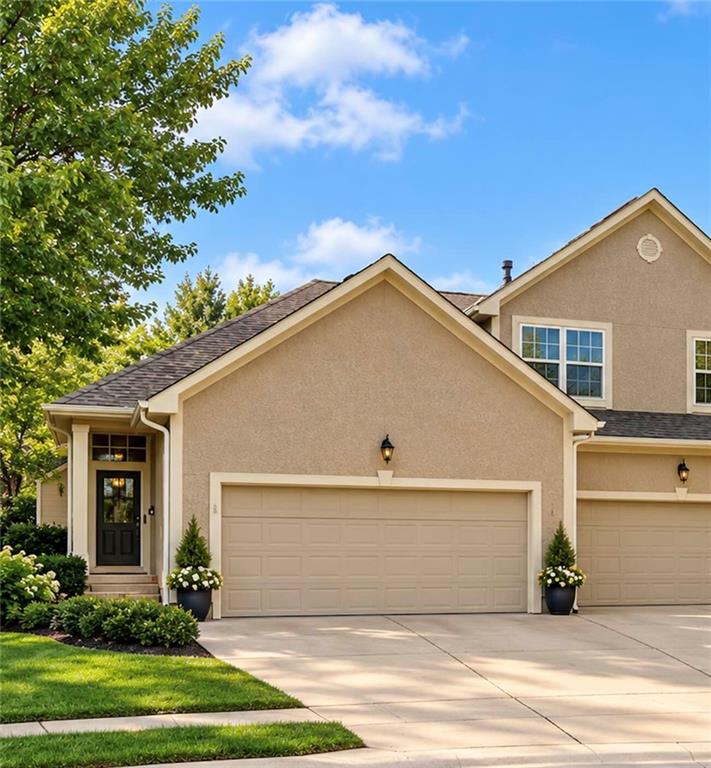
Property photo 1
2 Beds
2 Baths
1,604 sqft

$300,000

7444 McCoy Street, Shawnee KS, 66227

Price per sqft$187.03
Built in2001
Property size1,604 sqft
Property typeTownhomes
Courtesy of ReeceNichols - Leawood, Reagan Lehmann Listing Contact:

Overview

Coming soon Nov 05, 2026

Listed Nov 5, 2026

Updated 23 min ago

MOVE-IN READY RANCH TOWNHOME IN SHAWNEE! Tucked away on a private cul-de-sac, this beautifully maintained home offers the perfect combination of comfort, convenience, and low-maintenance living! MAJOR UPDATES INCLUDE A NEW ROOF (8/2026), 1-YEAR-OLD HVAC, NEW STOVE/RANGE, AND NEW WATER HEATER! Enjoy the ease of main-level living with a spacious primary suite and private bath, an additional bedroom and full bath, convenient laundry room, and inviting living room featuring a cozy fireplace. The open kitchen offers warm cabinetry, generous counter space, and a breakfast bar that flows seamlessly into the dining area—perfect for everyday living and entertaining. Step outside to the OVERSIZED PRIVATE DECK, surrounded by mature pine trees and peaceful views. This elevated outdoor retreat offers the perfect setting for morning coffee, outdoor dining, or simply relaxing in your own private oasis. The HOA provides lawn care, tree trimming, and snow removal, allowing you to spend more time enjoying your home and less time maintaining it! Fences are also permitted with HOA approval. Located within the desirable De Soto School District, serving Horizon Elementary, Mill Creek Middle School, and Mill Valley High School. Enjoy the tranquility of cul-de-sac living while remaining just minutes from parks, shopping, restaurants, and convenient highway access. A FANTASTIC OPPORTUNITY FOR EASY, LOW-MAINTENANCE LIVING IN THE HEART OF SHAWNEE!

$1,996/mo

Est. mortgage payment based on a $300,000 home price.

All estimates are provided by Luxury Presence for informational purposes only. Actual amounts may vary.

Additional information

MLS® ID
2647663

Interior Features

Bedrooms
2
Bathrooms
2
Fireplace
Yes
Cooling
Yes
Heating
Yes
Basement
Yes

Exterior Features

Lot Size
0.12 Acres

Other Property Details

Association Fee Frequency
Yearly
Garage
Yes
55+/Senior Community
No
MLS provider logo

Listings courtesy of Heartland MLS as distributed by MLS GRID

All information deemed reliable but not guaranteed and should be independently verified. All properties are subject to prior sale, change or withdrawal. Neither listing broker(s) nor The Northrop Team shall be responsible for any typographical errors, misinformation, misprints and shall be held totally harmless. Properties displayed may be listed or sold by various participants in the MLS.

Based on information submitted to the MLS GRID as of 2:40 AM UTC on 10/21/2026. All data is obtained from various sources and may not have been verified by broker or MLS GRID. Supplied Open House Information is subject to change without notice. All information should be independently reviewed and verified for accuracy. Properties may or may not be listed by the office/agent presenting the information.

©2026 Heartland MLS. All rights reserved.

Powered by Luxury Presence
