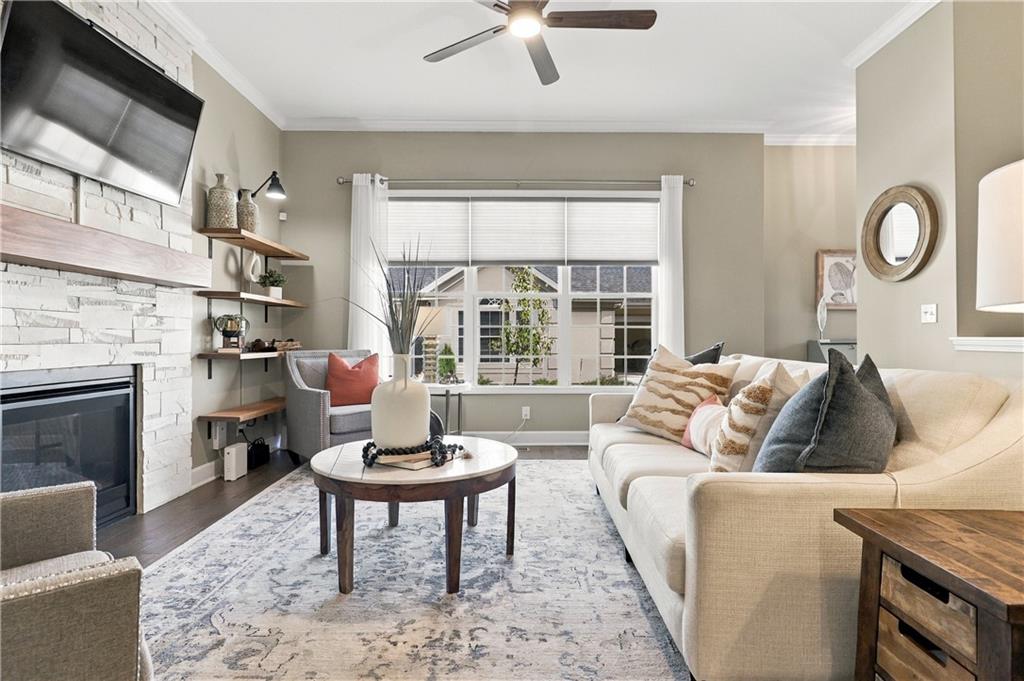
Property photo 1
Property photo 2
Property photo 3
Property photo 4
Property photo 5
3 Beds
3 Baths
2,552 sqft

$450,000

11010 Charlotte Street, Kansas City MO, 64131

Price per sqft$176.33
Built in2022
Property size2,552 sqft
Property typeResidential
Courtesy of Compass Realty Group, Kristin Malfer Listing Contact:

Overview

Active

Listed Oct 15, 2026

Updated 9h ago

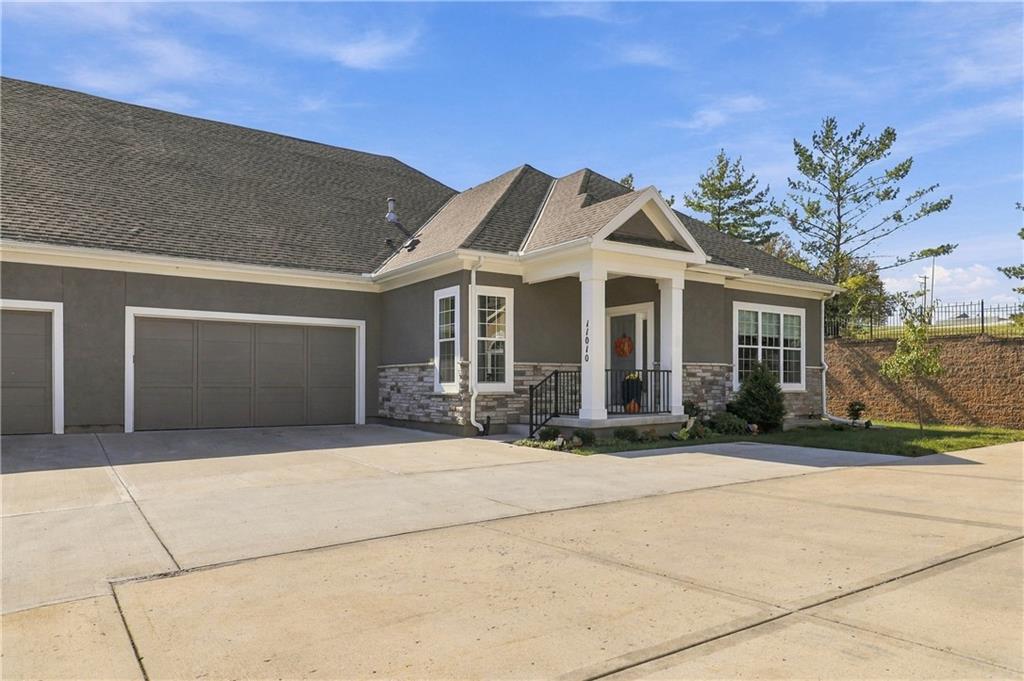
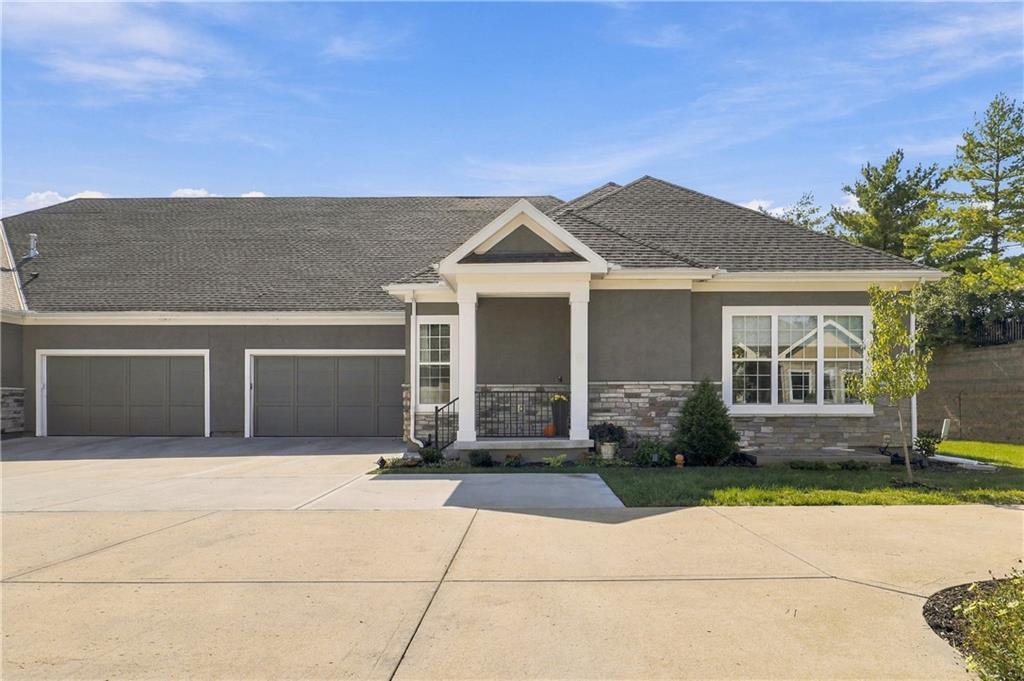
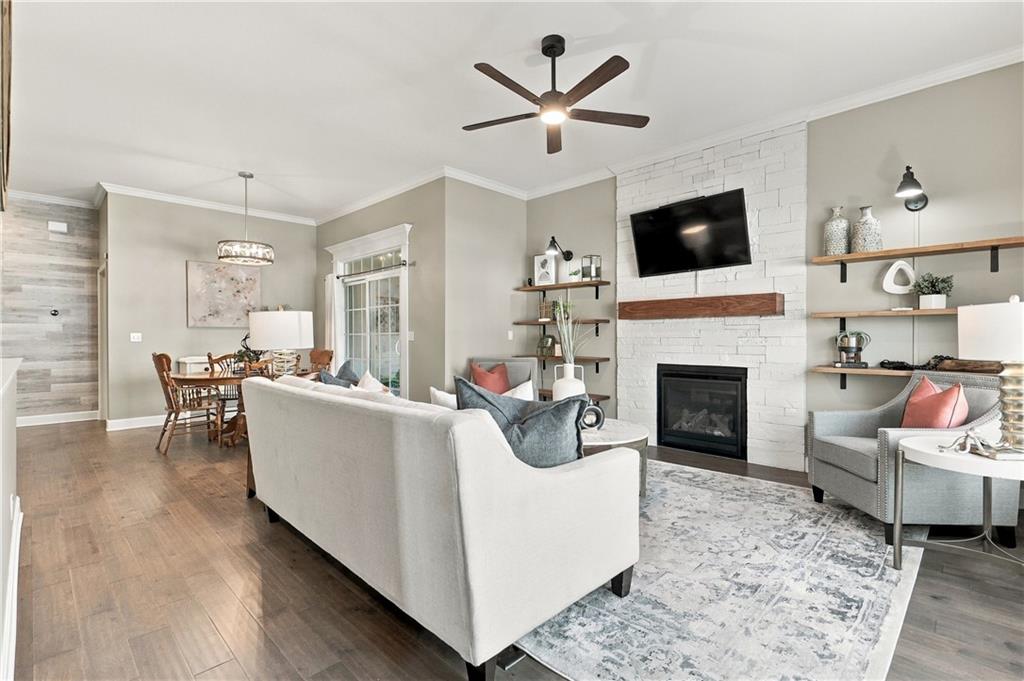
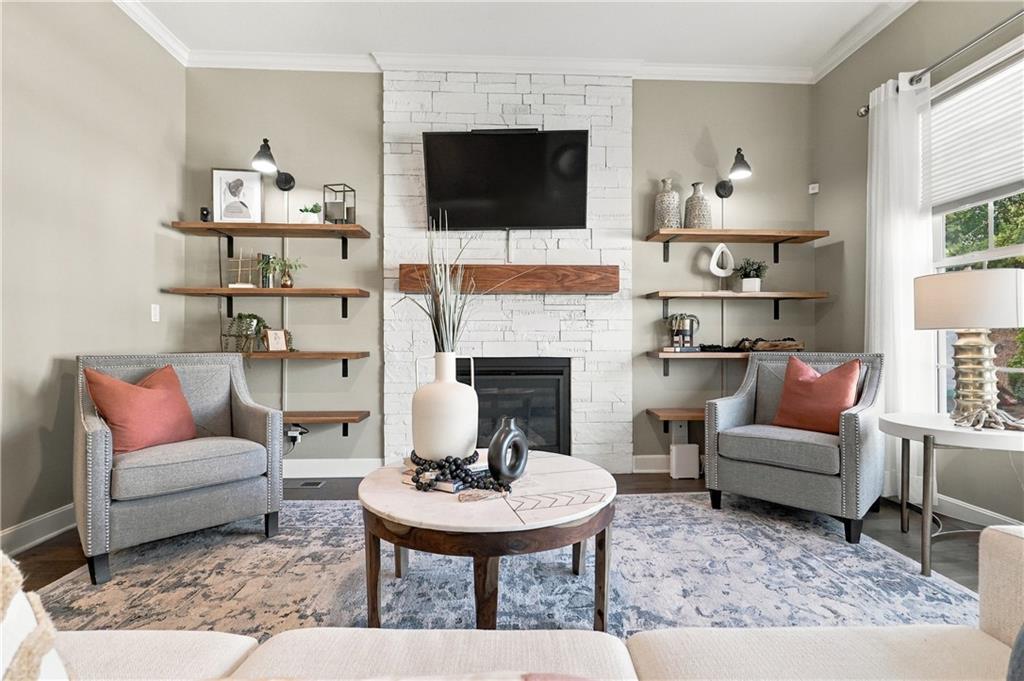
Better than new! "The Minor" attached villa, built by Lambie Grand, in the quaint, gated community of Red Bridge Greens. This 3 year old home boasts expert craftsmanship and attention to detail with hardwood floors, crown molding, tall base molding, granite counter tops and master bath tile shower. The screened in patio off the kitchen provides a private oasis for enjoying morning coffee or just taking in the beauty of the area. The "Minor" floor plan is a ranch style/reverse 1.5 story home featuring 2 bedrooms, 2 full bathrooms, highlighted by custom cabinetry and gas stove in the open concept kitchen, a spacious walk-in closet in the primary bedroom, and laundry on the main level. The lower level features a 3rd bedroom and 3rd full bathroom with a family room and flex area to be used an an office, hobby or exercise space. This friendly and welcoming neighborhood holds monthly social events for residents to come together at the community fire pit or gather at each others homes. Red Bridge Greens provides comfortable, low-maintenance living, designed for a true "lock & leave" lifestyle. The HOA handles lawn care, snow removal, roof repair/replacement, water, exterior building maintenance and exterior insurance. Great dining, shopping and restaurant options are just a minute away. Easy highway access to I 435, Johnson County, Lee's Summit and downtown make this a great location to call home.

$2,994/mo

Est. mortgage payment based on a $450,000 home price.

All estimates are provided by Luxury Presence for informational purposes only. Actual amounts may vary.

Additional information

MLS® ID
2646301

Interior Features

Bedrooms
3
Bathrooms
3
Fireplace
Yes
Cooling
Yes
Heating
Yes
Basement
Yes

Exterior Features

Lot Size
0.44 Acres

Other Property Details

Association Fee Frequency
Monthly
Garage
Yes
55+/Senior Community
No
MLS provider logo

Listings courtesy of Heartland MLS as distributed by MLS GRID

All information deemed reliable but not guaranteed and should be independently verified. All properties are subject to prior sale, change or withdrawal. Neither listing broker(s) nor The Northrop Team shall be responsible for any typographical errors, misinformation, misprints and shall be held totally harmless. Properties displayed may be listed or sold by various participants in the MLS.

Based on information submitted to the MLS GRID as of 11:59 AM UTC on 10/18/2026. All data is obtained from various sources and may not have been verified by broker or MLS GRID. Supplied Open House Information is subject to change without notice. All information should be independently reviewed and verified for accuracy. Properties may or may not be listed by the office/agent presenting the information.

©2026 Heartland MLS. All rights reserved.

Powered by Luxury Presence
