Property photo 1
Property photo 2
Property photo 3
Property photo 4
Property photo 5
4 Beds
5 Baths
4,470 sqft

$775,000

13559 Terrace Park Drive, Parkville MO, 64152

Price per sqft$173.38
Built in2018
Property size4,470 sqft
Property typeResidential
Courtesy of KW KANSAS CITY METRO, Kyle Talbot Listing Contact:

Overview

Active

Listed Sep 4, 2026

Updated 46 min ago

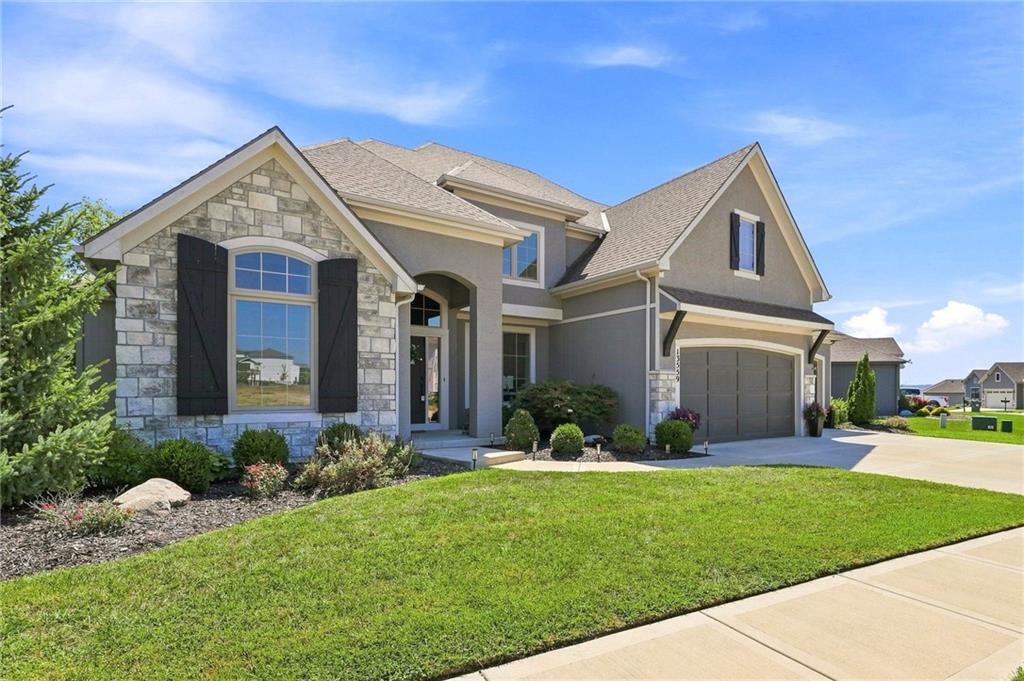
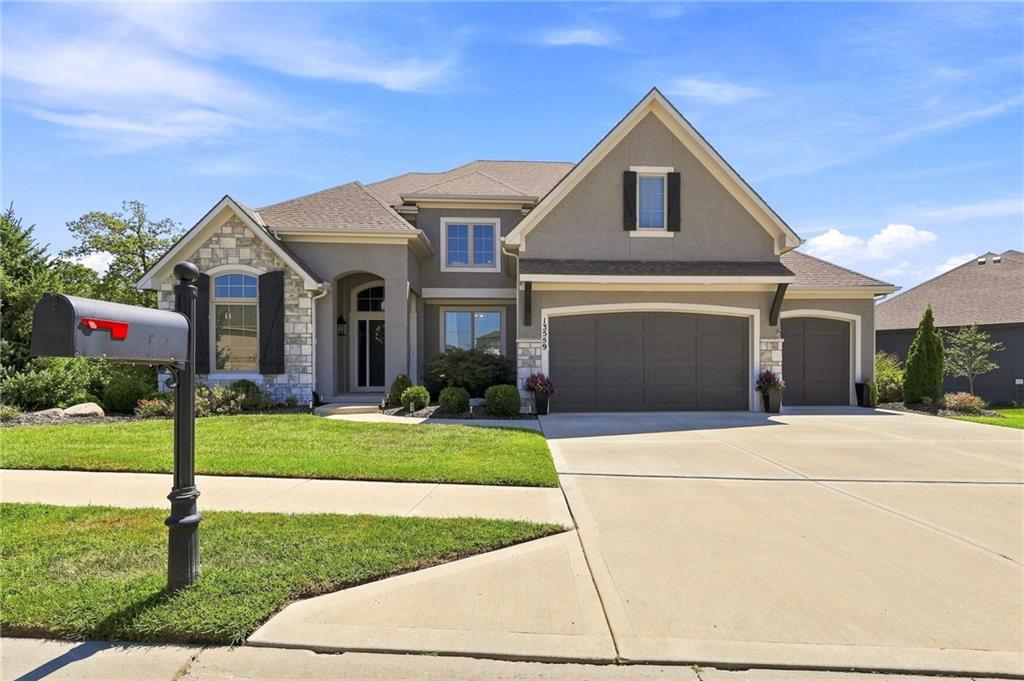
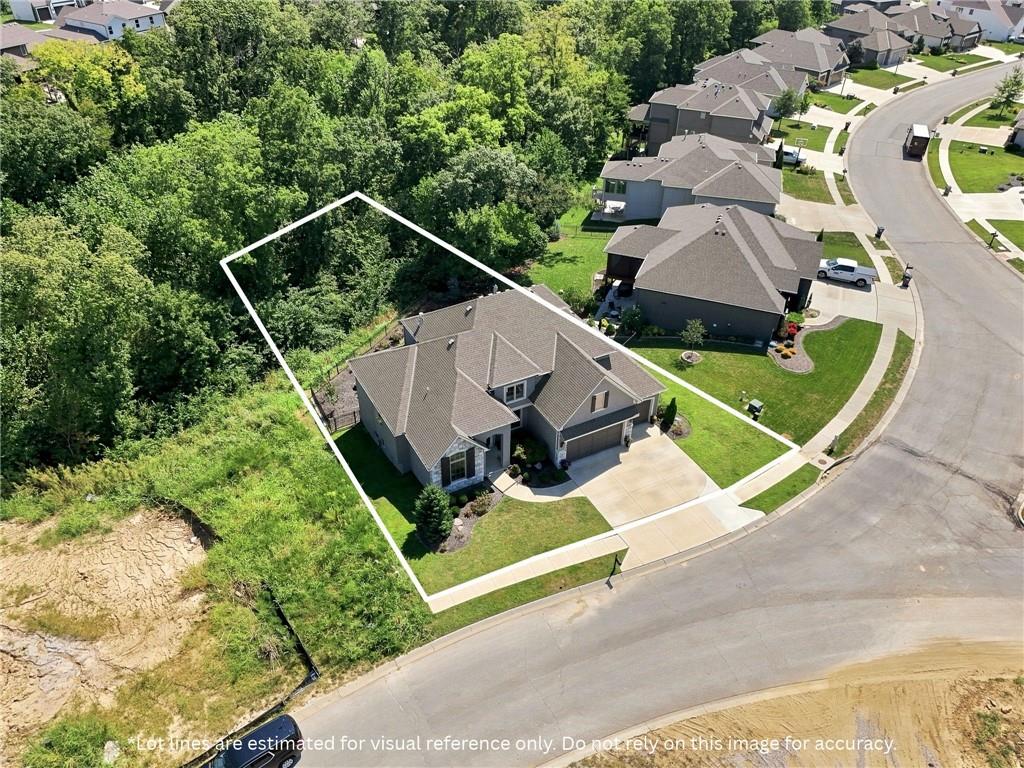
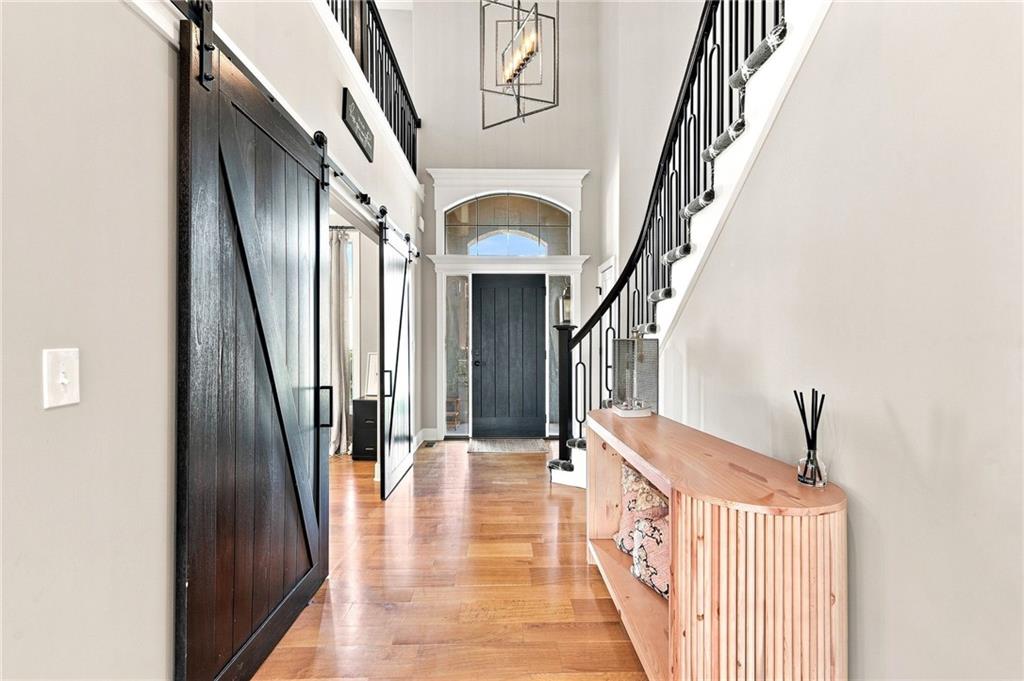
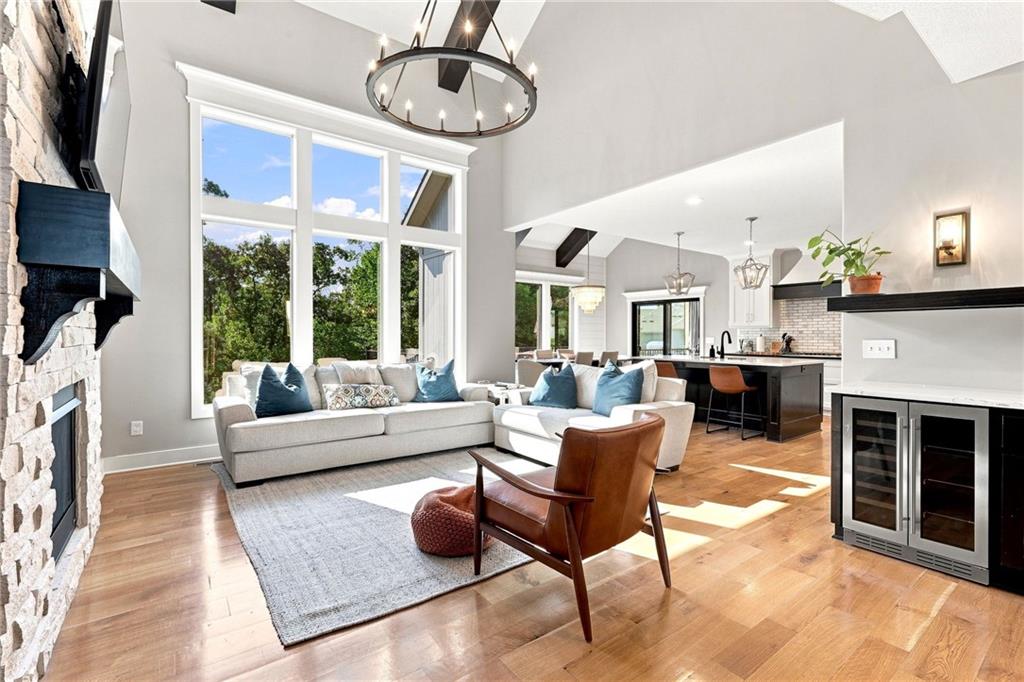
NEW PRICE + FRESH INTERIOR PAINT! At 4,470 finished square feet, this true 1.5-story in Thousand Oaks offers a combination of space, layout and privacy that is difficult to replicate at $775,000. The main level immediately makes an impression with soaring ceilings, exposed beams, wide-plank hardwoods, walls of windows and a dramatic stone fireplace, all flowing into a gourmet kitchen with ceiling-height cabinetry, detailed crown molding, high-end appliances and an oversized island. The primary suite is on the main floor, with three additional bedrooms upstairs, while the finished walkout lower level adds approximately 1,500 square feet of additional living space, including a non-conforming bedroom previously used as a private guest or mother-in-law suite. Outside, enjoy a screened porch with fireplace, expansive composite deck and multiple outdoor living areas overlooking wooded greenspace. The property extends beyond the maintained backyard into the wooded area behind the home, providing additional lot depth and privacy that isn't immediately apparent from the lawn. An enclosed storage area beneath the deck offers space for lawn equipment, recreational gear, a golf cart or workshop. Recently refreshed with interior paint, the home also includes an EV charger, wine/beverage refrigerator, smart garage opener with camera and smart sprinkler controls. All of this in Thousand Oaks with pools, trails, tennis courts, playgrounds and clubhouse amenities, within the Park Hill School District.

$5,156/mo

Est. mortgage payment based on a $775,000 home price.

All estimates are provided by Luxury Presence for informational purposes only. Actual amounts may vary.

Additional information

MLS® ID
2640065

Interior Features

Bedrooms
4
Bathrooms
5
Fireplace
Yes
Cooling
Yes
Heating
Yes
Basement
Yes

Exterior Features

Lot Size
0.26 Acres

Other Property Details

Association Fee Frequency
Yearly
Garage
Yes
55+/Senior Community
No
MLS provider logo

Listings courtesy of Heartland MLS as distributed by MLS GRID

All information deemed reliable but not guaranteed and should be independently verified. All properties are subject to prior sale, change or withdrawal. Neither listing broker(s) nor The Northrop Team shall be responsible for any typographical errors, misinformation, misprints and shall be held totally harmless. Properties displayed may be listed or sold by various participants in the MLS.

Based on information submitted to the MLS GRID as of 1:02 PM UTC on 10/19/2026. All data is obtained from various sources and may not have been verified by broker or MLS GRID. Supplied Open House Information is subject to change without notice. All information should be independently reviewed and verified for accuracy. Properties may or may not be listed by the office/agent presenting the information.

©2026 Heartland MLS. All rights reserved.

Powered by Luxury Presence
