Property photo 1
Property photo 2
Property photo 3
Property photo 4
Property photo 5
4 Beds
3 Baths
2,919 sqft

$750,000

9828 Sagamore Road, Leawood KS, 66206

Price per sqft$256.94
Built in1957
Property size2,919 sqft
Property typeResidential
Courtesy of ReeceNichols -The Village, Shelley Staton Listing Contact:

Overview

Active

Listed Oct 20, 2026

Updated 3h ago

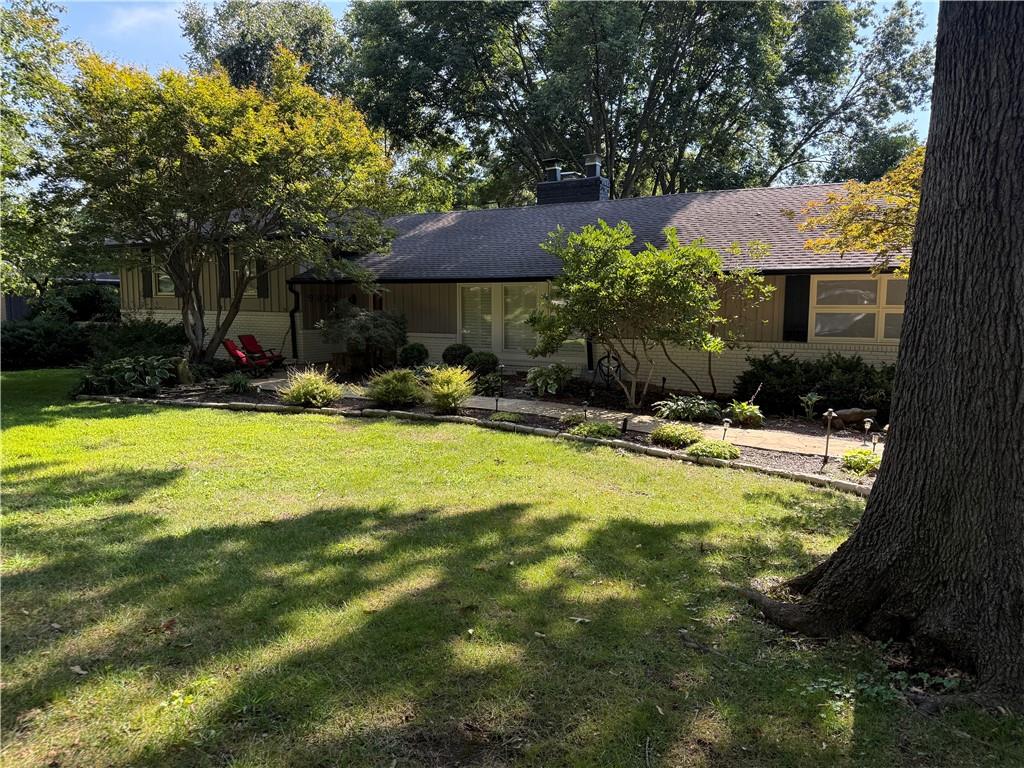
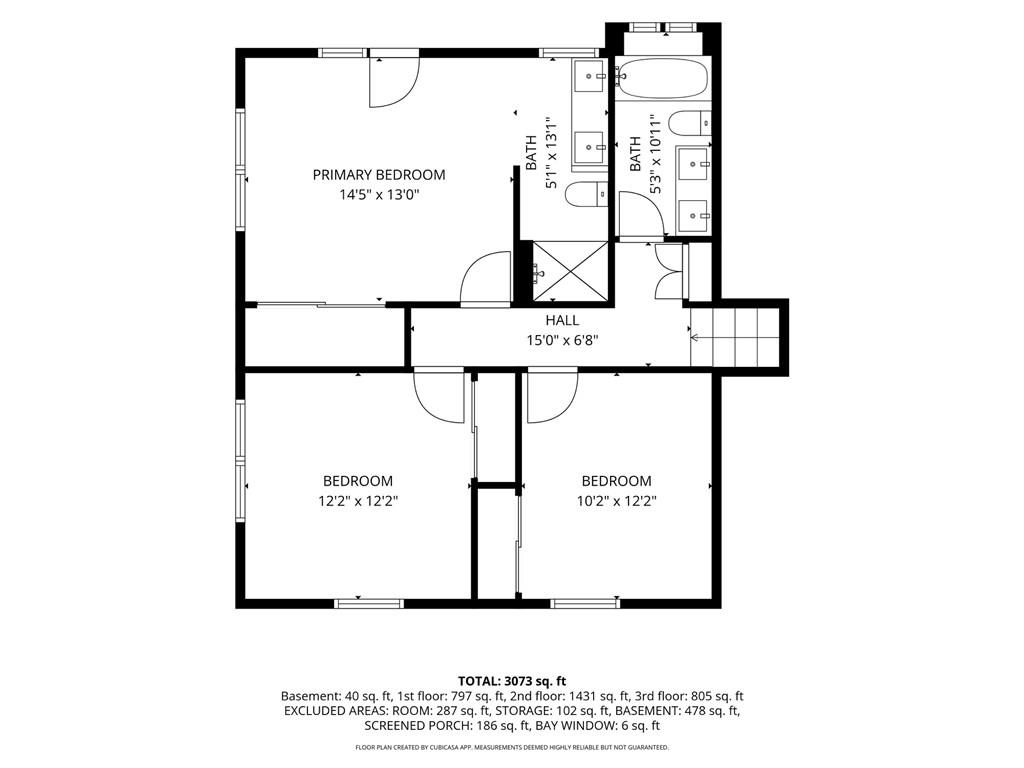
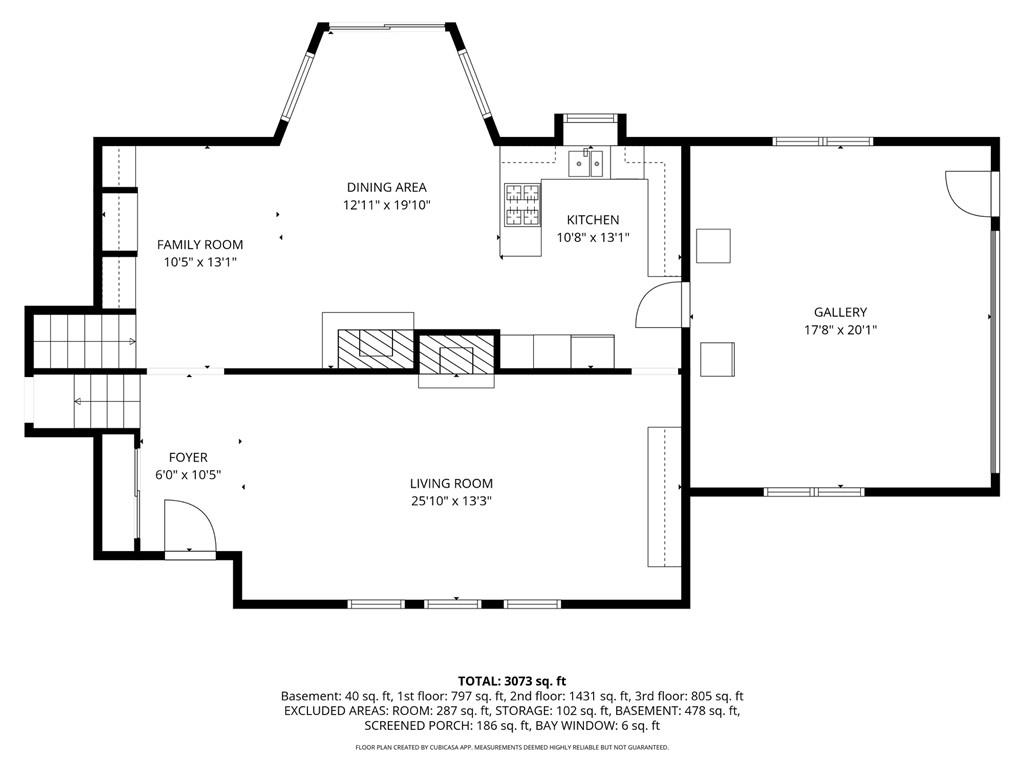
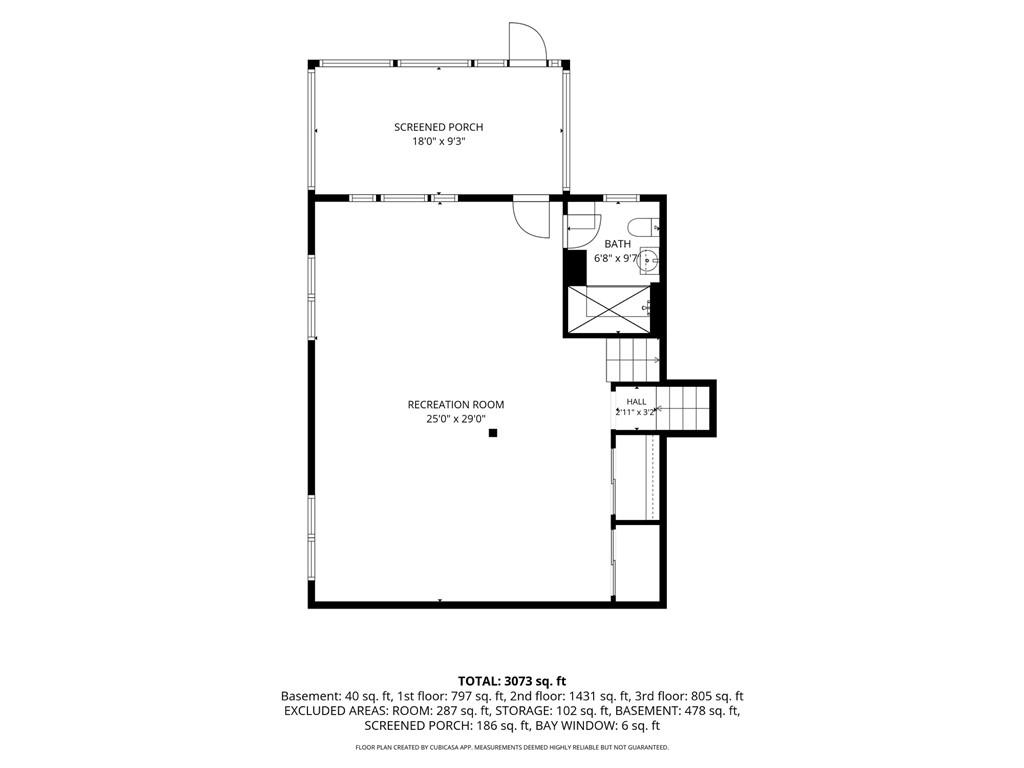
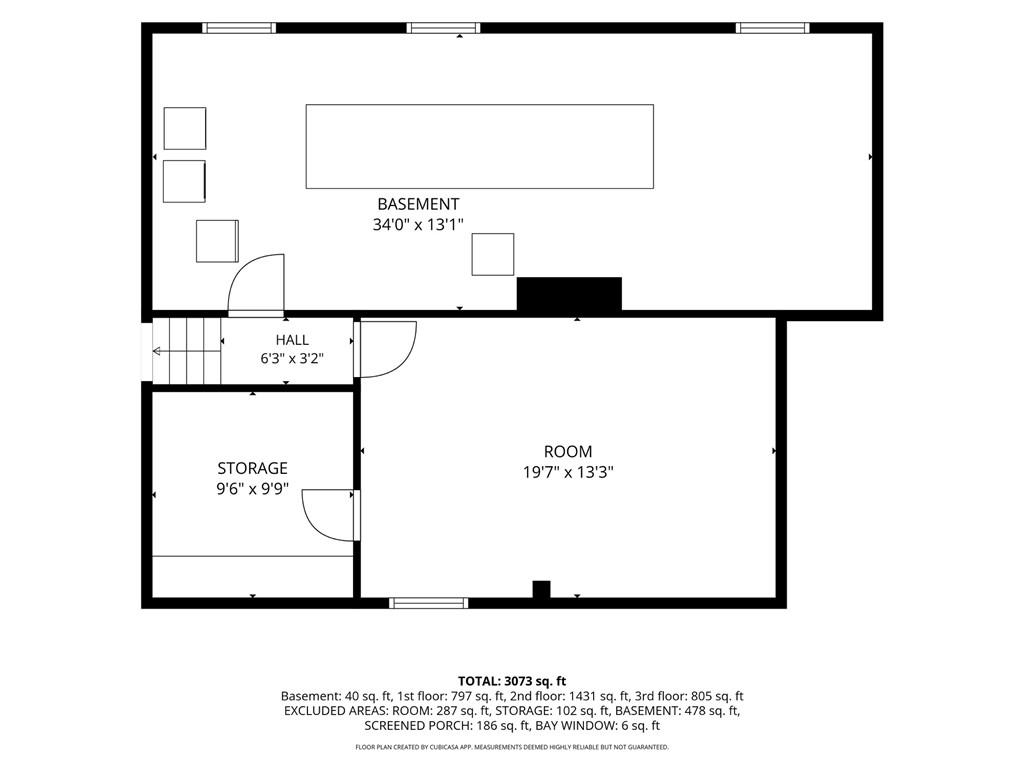
This completely updated indoor outdoor oasis backing to nature is a must see! The main level has gorgeous wide planked hardwood floors, recessed lighting and an open hearth room kitchen. White cabinets w/ rollouts, marble herringbone backsplash, soaring skylight and a new gas range. Brand new carpet, paint, lighting and more. Escape to the master suite w/French drs to a large private deck in the treetops. The lower level family rm w/heated tile opens to a screened in porch- perfect spot to watch a game or recap your day under the ceiling fan. 3 updated baths incl a steam spa w/ built-in seating. The winding street is framed with a canopy of trees hundreds of years old. Listen to the water running through the creek, wander the flagstone paths to the fountain and cozy up to the firepit in your own professionally landscaped getaway. Make memories on the outdoor living areas incl 900 sq ft of porches & decks, gorgeous photo ops framed by the pergola & trees, or skipping rocks or catching frogs & fireflies on summer nights in the creek behind the home. Sagamore is one of the prettiest streets in Leawood with the convenience of living less than 20min to the Plaza or Downtown KC, shopping & restaurants blocks away. Award winning Brookwood Elementary. Estate lots & "sky is the limit" potential in this area with home prices over $1 million. Special homes like this are hard to find, welcome home.

$4,990/mo

Est. mortgage payment based on a $750,000 home price.

All estimates are provided by Luxury Presence for informational purposes only. Actual amounts may vary.

Additional information

MLS® ID
2639361

Interior Features

Bedrooms
4
Bathrooms
3
Fireplace
Yes
Cooling
Yes
Heating
Yes
Basement
Yes

Exterior Features

Lot Size
0.44 Acres

Other Property Details

Association Fee Frequency
Yearly
Garage
Yes
MLS provider logo

Listings courtesy of Heartland MLS as distributed by MLS GRID

All information deemed reliable but not guaranteed and should be independently verified. All properties are subject to prior sale, change or withdrawal. Neither listing broker(s) nor The Northrop Team shall be responsible for any typographical errors, misinformation, misprints and shall be held totally harmless. Properties displayed may be listed or sold by various participants in the MLS.

Based on information submitted to the MLS GRID as of 8:35 AM UTC on 10/20/2026. All data is obtained from various sources and may not have been verified by broker or MLS GRID. Supplied Open House Information is subject to change without notice. All information should be independently reviewed and verified for accuracy. Properties may or may not be listed by the office/agent presenting the information.

©2026 Heartland MLS. All rights reserved.

Powered by Luxury Presence
