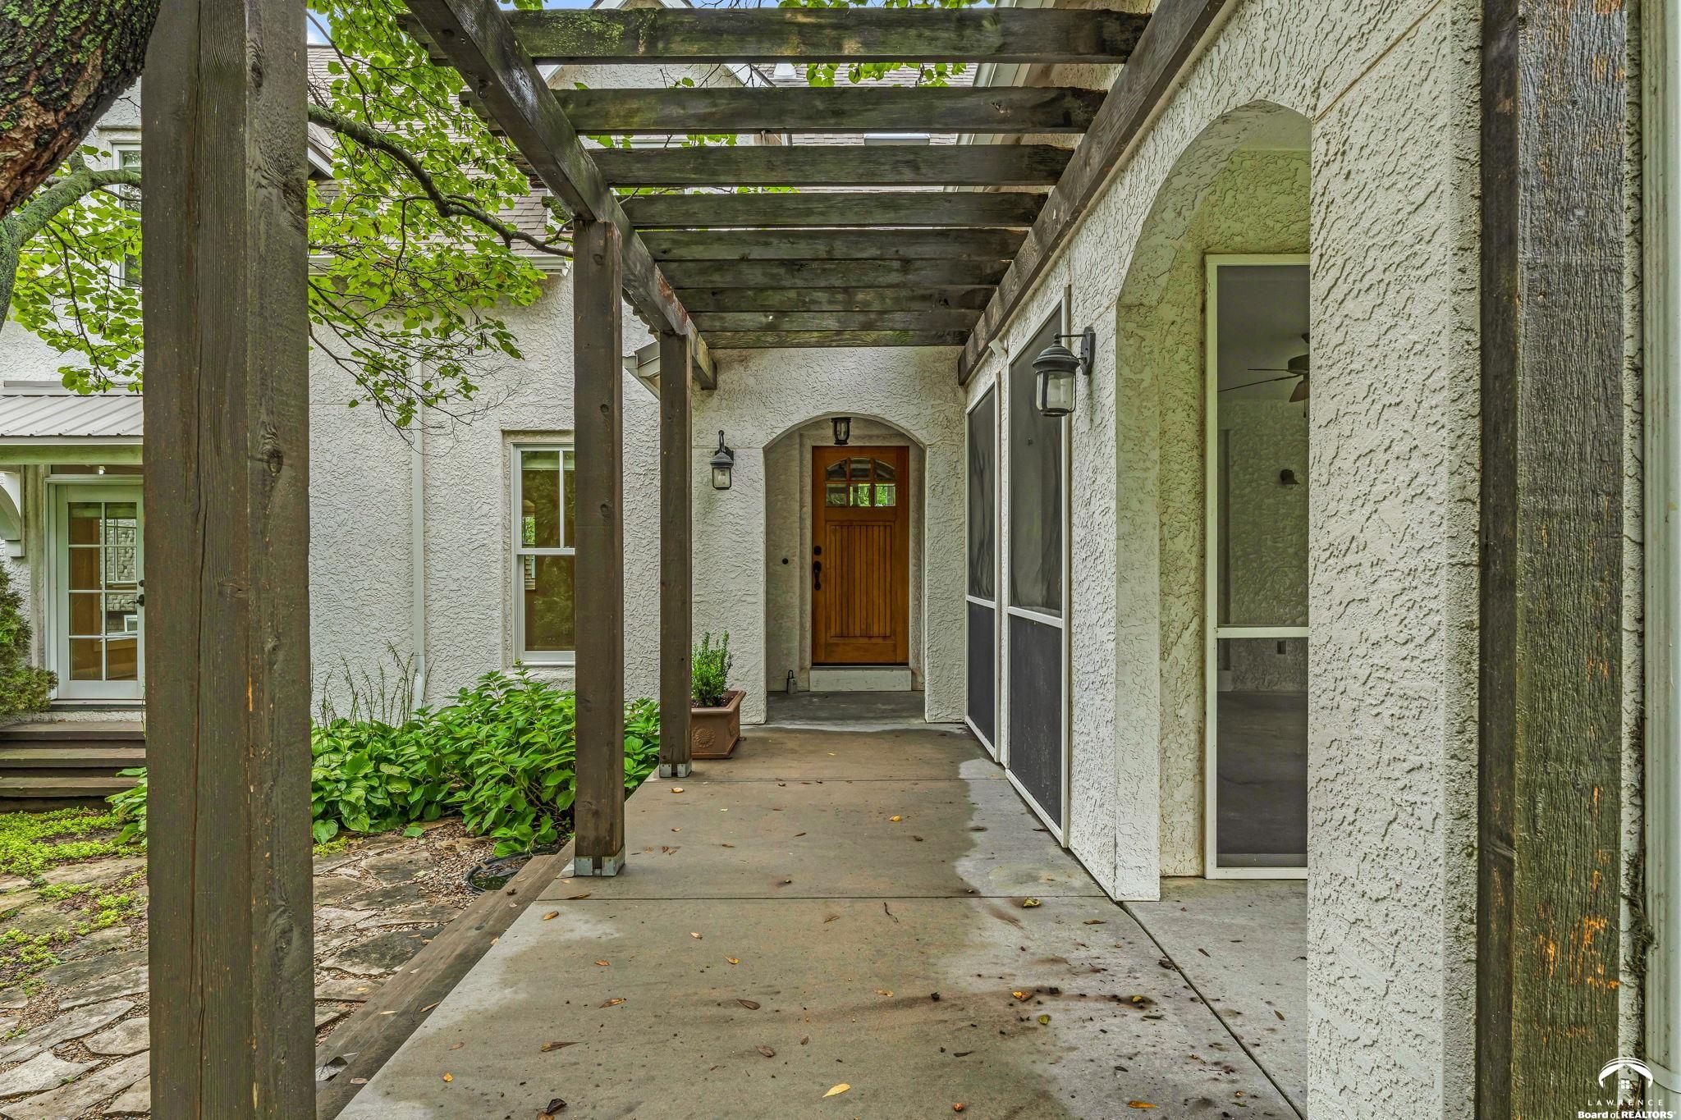
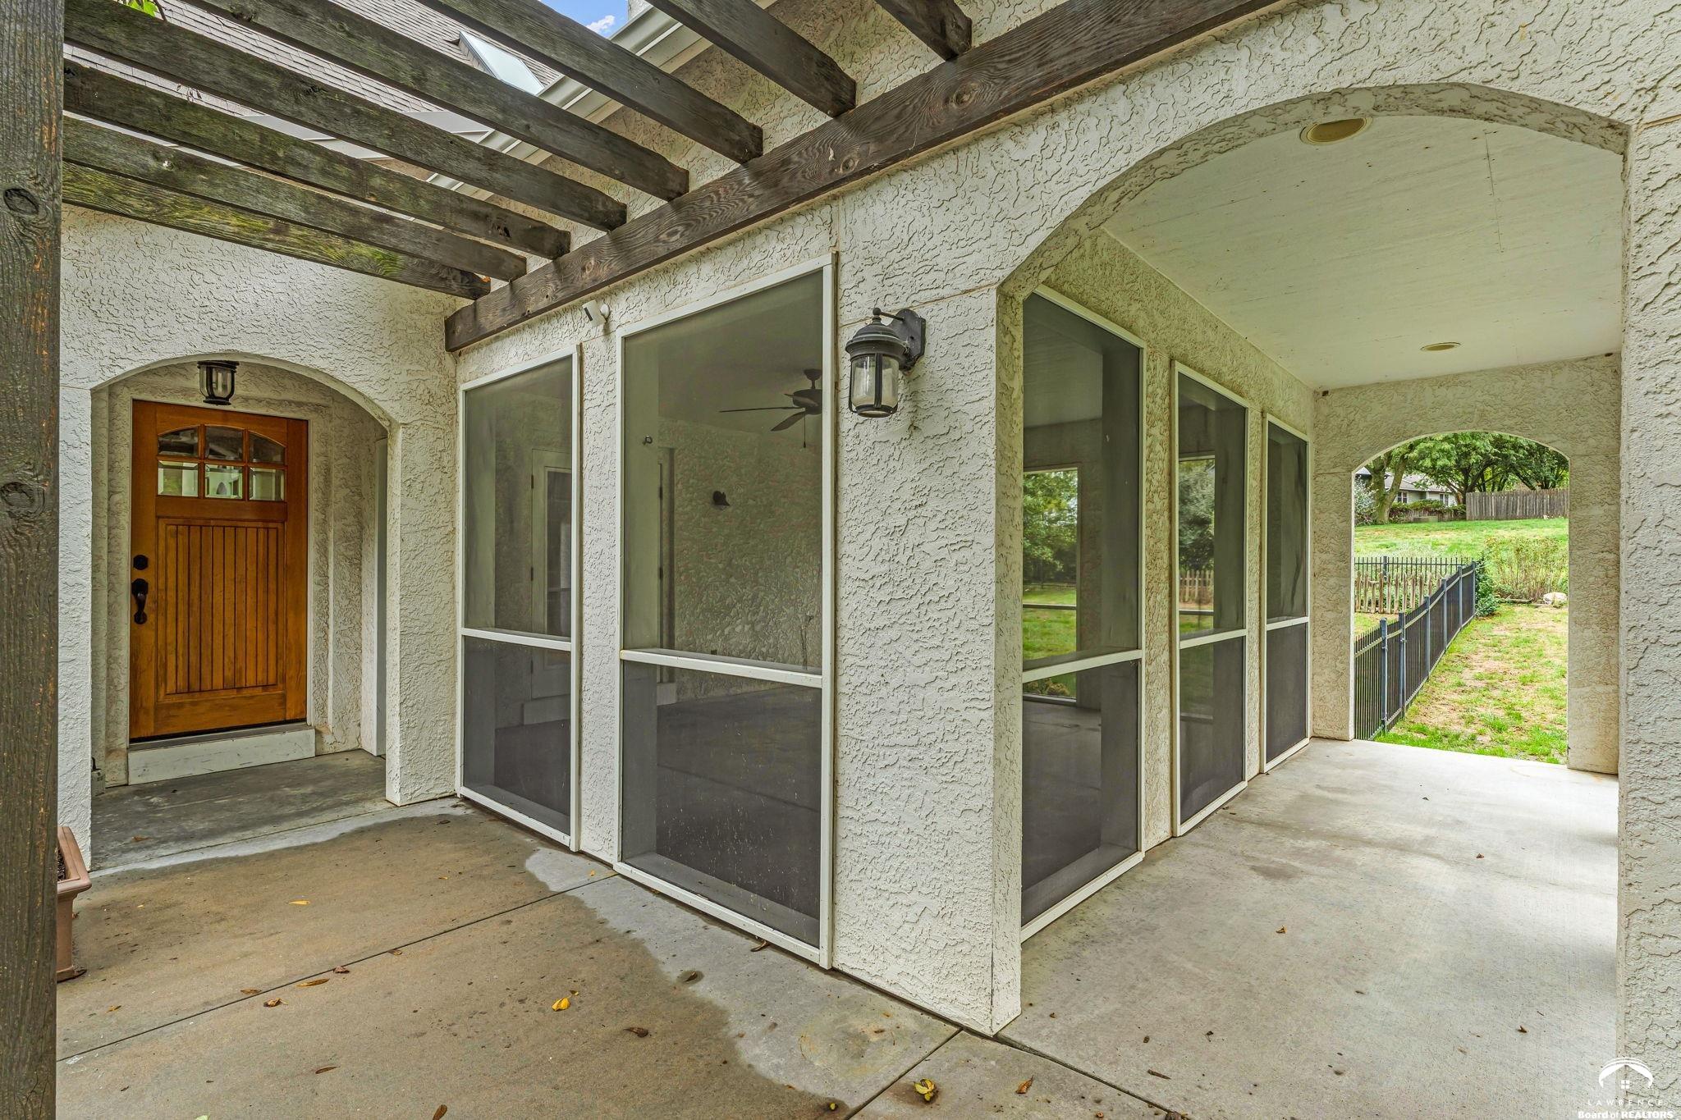
Property photo 1
Property photo 2
Property photo 3
Property photo 4
Property photo 5
4 Beds
4 Baths
3,028 sqft

$649,000

2812 Stratford Road, Lawrence KS, 66049

Price per sqft$214.33
Built in2003
Property size3,028 sqft
Property typeResidential
Courtesy of STEPHENS REAL ESTATE, INC, Listing Contact:

Overview

Active

Listed Oct 2, 2026

Updated 12 days ago

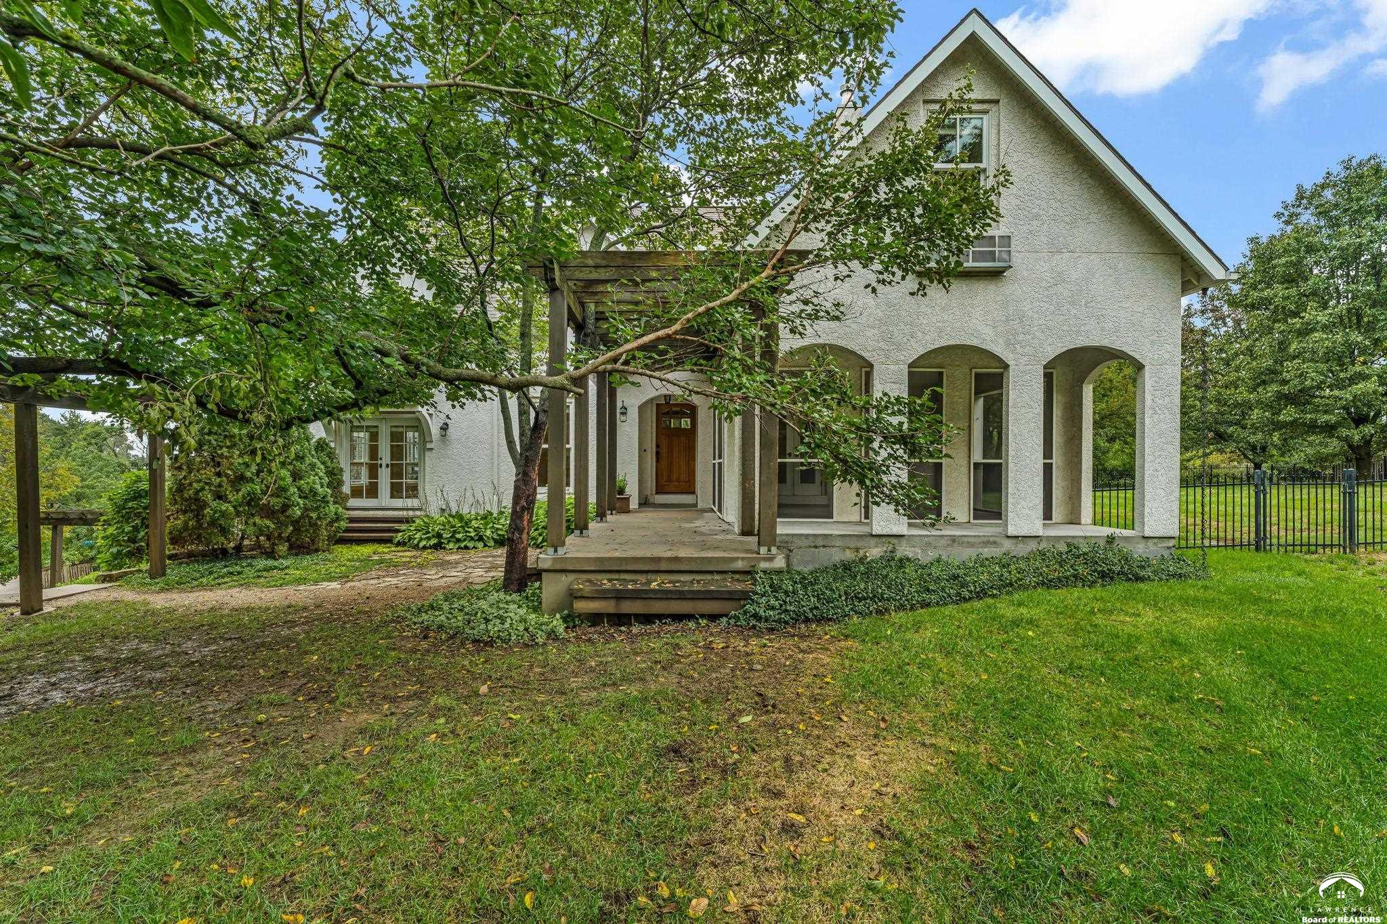
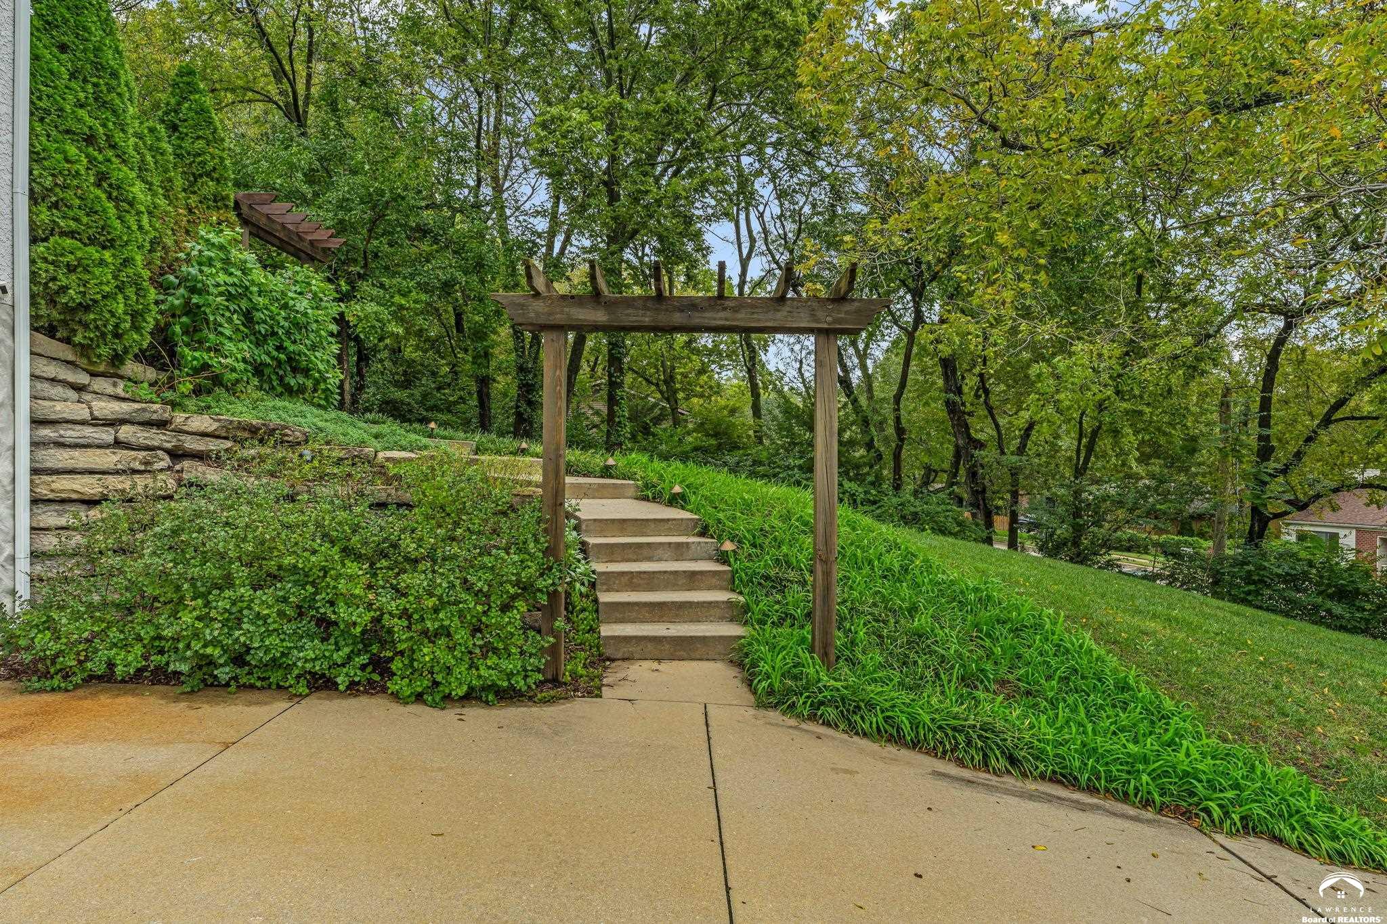
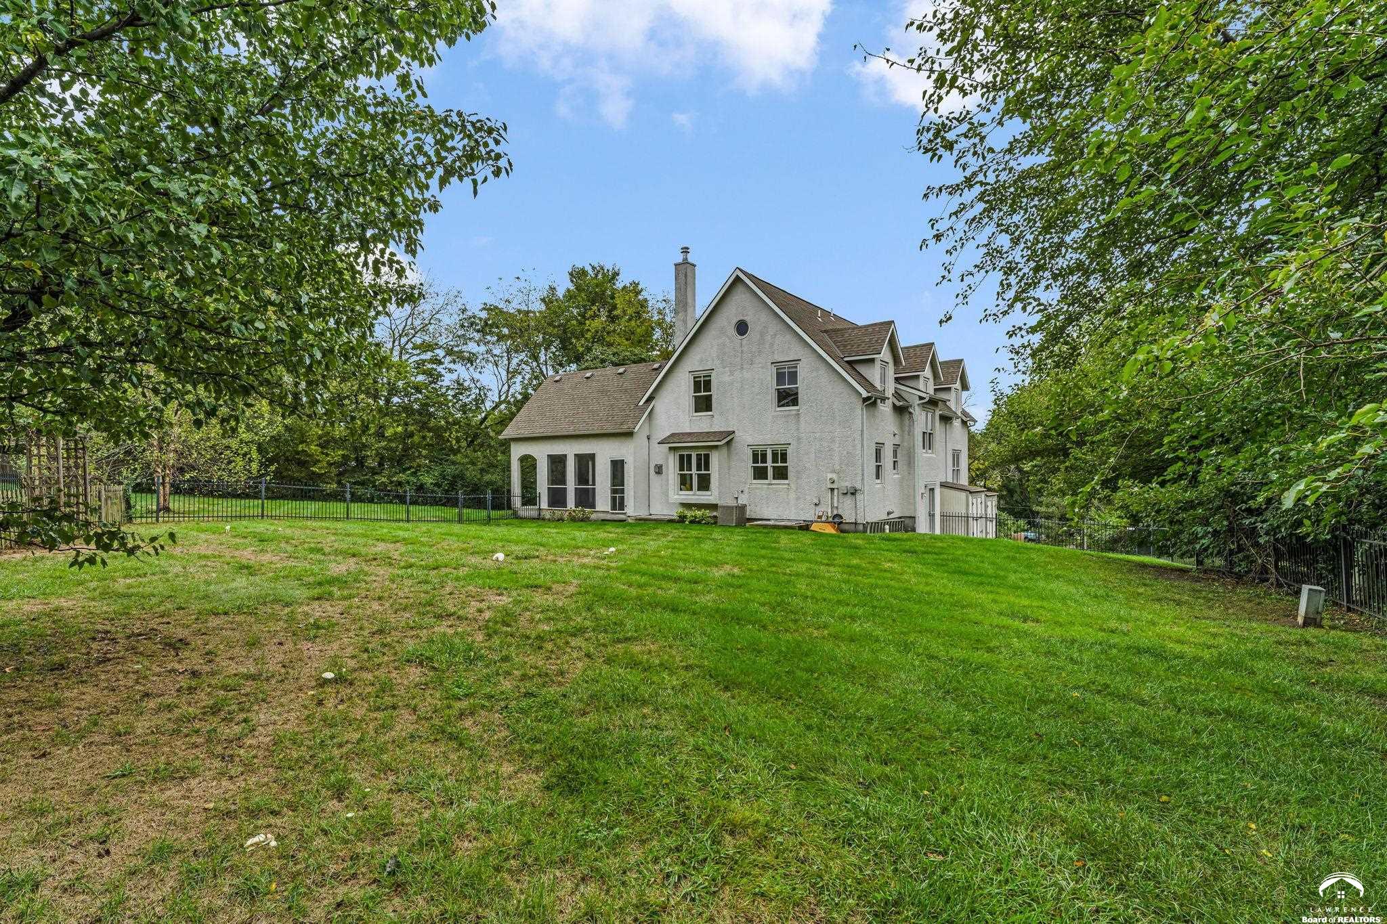
A truly special home where custom quality, character and privacy come together on a beautiful 1/2 + acre lot. Surrounded by mature landscaping and trees, and offering an exceptional sense of privacy, this home feels both impressive and inviting. Gorgeous wood flooring, tall windows and abundant natural light highlight the thoughtful design and craftsmanship throughout. The gourmet kitchen is a genuine standout, featuring a large center island, breakfast area, Viking 6 burner gas range and vent hood, quartz countertops, extensive cabinetry and beautiful built-in shelving. All of this flows and opens to the spacious living room, creating a wonderful combination of formal and casual spaces. A library with built in bookshelves + fireplace offers unique chance for a very special office or sitting room. The primary bedroom suite is a true retreat with generous space, oversized bathroom w/double vanity, shower and tub. The walk-in primary closet is amazing. Two additional bedrooms/full bath with a convenient laundry area and folding table built in finish out the 2nd story. A flexible main level smaller bedroom can easily serve as an office, playroom, hobby space or guest room. The basement adds even more versatility with a family room, storage room, and practical entry area with cubbies. Meticulously cared for, super sharp, clean and move in ready. This home offers something special that is difficult to find - custom quality, thoughtful functionality and room to enjoy it all.

$4,318/mo

Est. mortgage payment based on a $649,000 home price.

All estimates are provided by Luxury Presence for informational purposes only. Actual amounts may vary.

Additional information

MLS® ID
166609

Interior Features

Bedrooms
4
Bathrooms
4
Fireplace
Yes
Cooling
Yes
Heating
Yes
Basement
Yes

Other Property Details

Garage
Yes
MLS provider logo

Listings courtesy of Lawrence Board of REALTORS® as distributed by MLS GRID

All information deemed reliable but not guaranteed and should be independently verified. All properties are subject to prior sale, change or withdrawal. Neither listing broker(s) nor The Northrop Team shall be responsible for any typographical errors, misinformation, misprints and shall be held totally harmless. Properties displayed may be listed or sold by various participants in the MLS.

Based on information submitted to the MLS GRID as of 3:54 AM UTC on 10/7/2026. All data is obtained from various sources and may not have been verified by broker or MLS GRID. Supplied Open House Information is subject to change without notice. All information should be independently reviewed and verified for accuracy. Properties may or may not be listed by the office/agent presenting the information.

©2026
Lawrence Board of REALTORS®. All rights reserved.

DMCA Notice

Powered by Luxury Presence