Property photo 1
Property photo 2
Property photo 3
Property photo 4
Property photo 5
2 Beds
2 Baths
2,171 sqft

$499,000

829 N 500 Road, Baldwin City KS, 66009

Price per sqft$229.85
Built in1977
Property size2,171 sqft
Property typeResidential
Courtesy of FLORY AND ASSOCIATES ~ REALTY & AUCTIONS, Listing Contact:

Overview

Active

Listed Aug 27, 2026

Updated 8h ago

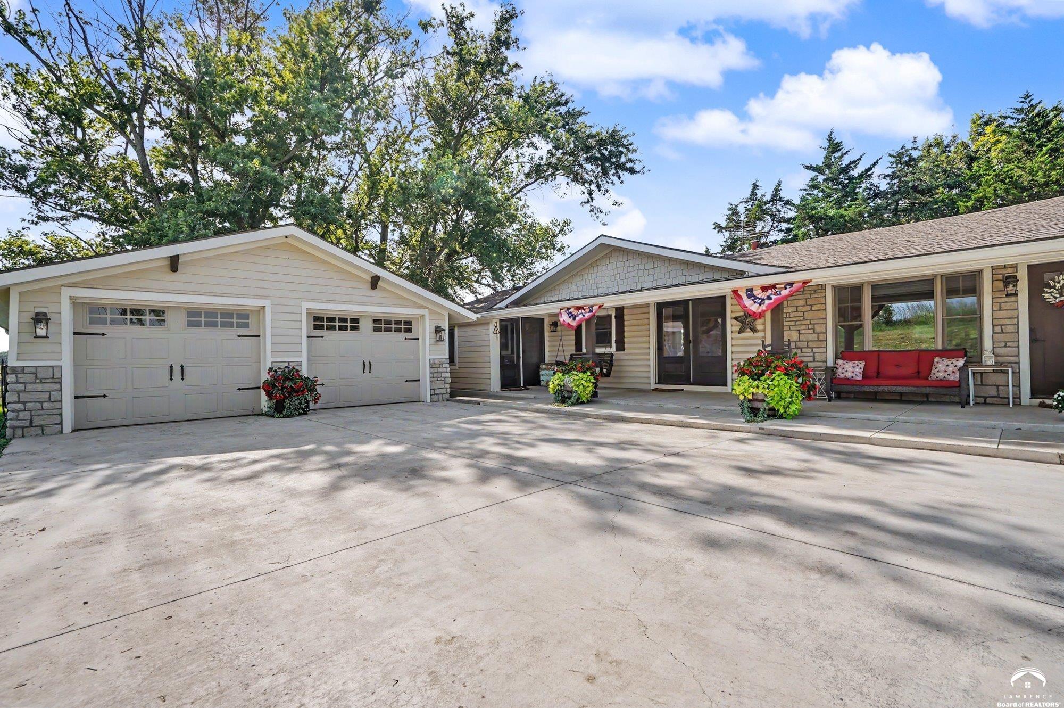
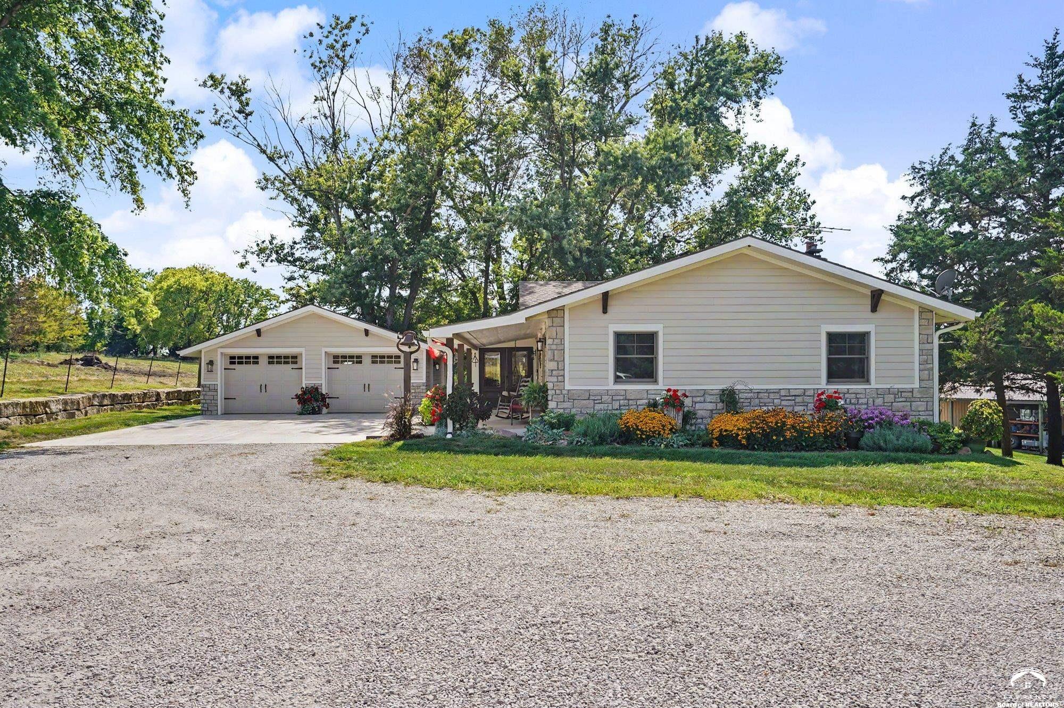
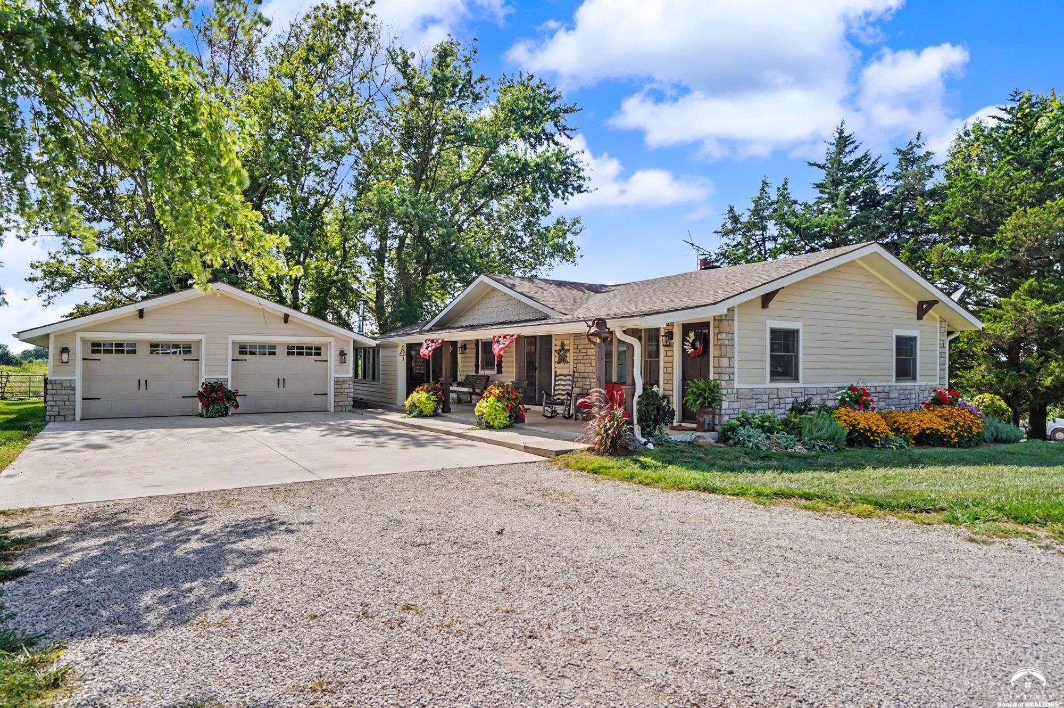
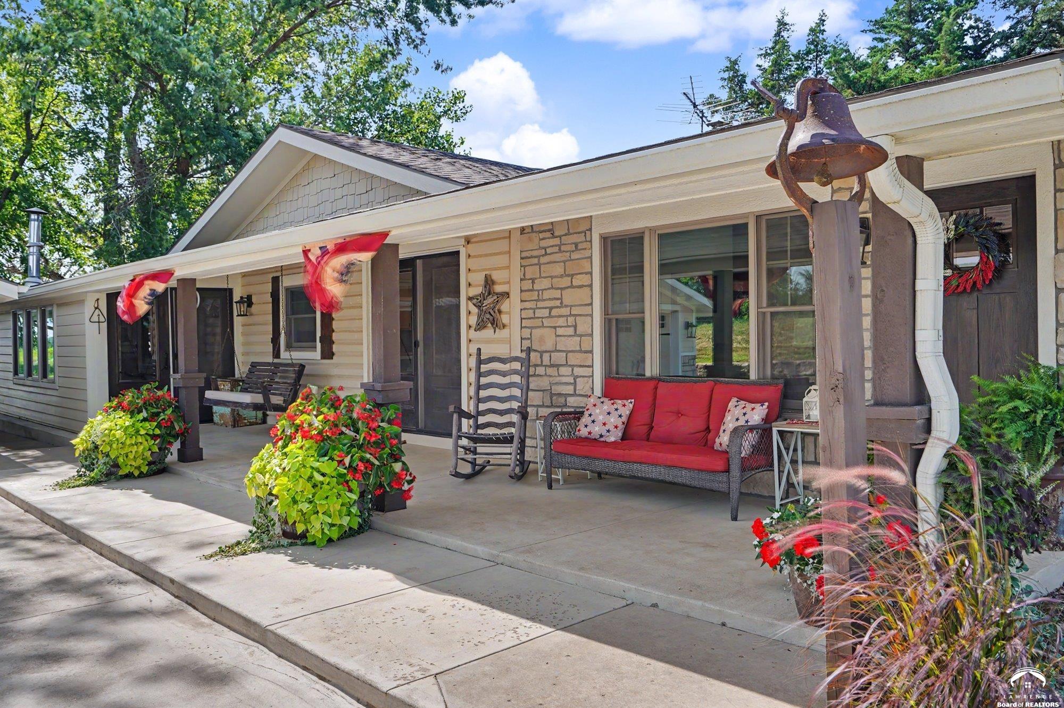
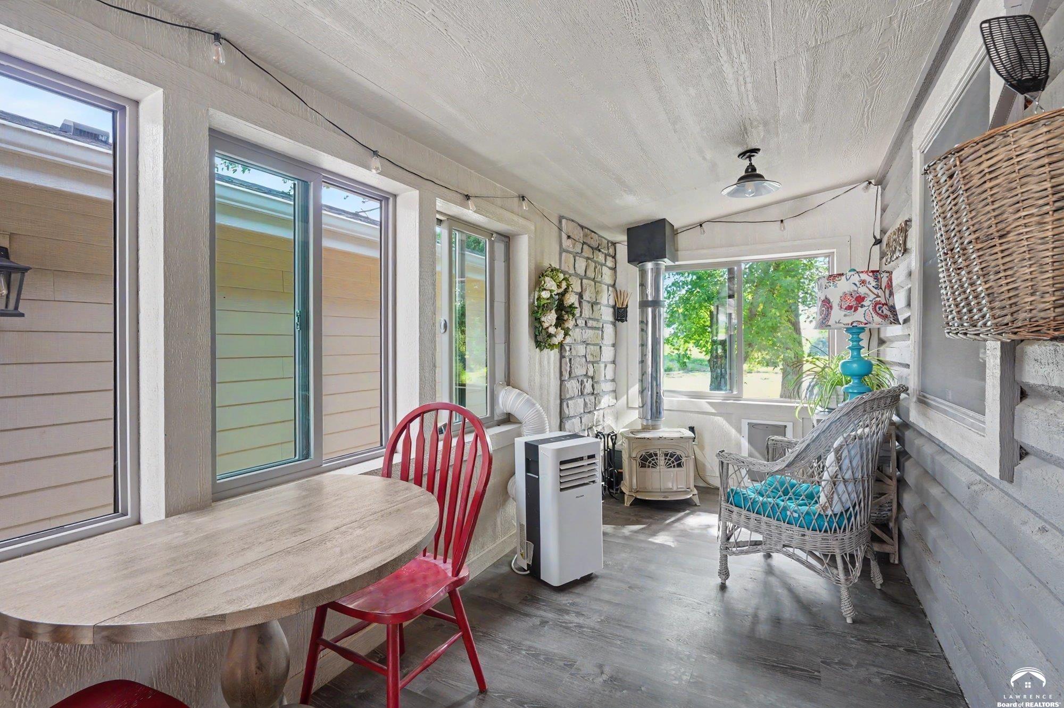
This charming ranch-style home sits on 3.91± fenced acres and combines the warmth and character of log home construction with numerous updates and a thoughtfully designed addition. Offering over 2,100 sq. ft. of total living space, the home features exposed interior logs and ceiling beams that highlight its rustic country charm. The open, updated kitchen and dining area provides a welcoming space for everyday living and entertaining, while a wood-burning fireplace adds warmth and character. A cozy, newly added family room offers additional living space, while the sunporch is the perfect spot to relax and enjoy your morning coffee. A convenient mudroom adds even more functionality. The home features 3 bedrooms, including 1 non-conforming bedroom, and 2 bathrooms. The basement includes the non-conforming bedroom with an en-suite bath, along with the laundry area and an unfinished storage room that doubles as a storm shelter with a walk-up exterior exit. Outside, you'll find an oversized detached 2-car garage, a 30' x 40' shop, and a livestock loafing shed with a fenced livestock area. There's plenty of room for your four-legged friends, hobbies, equipment, and country lifestyle. With its exposed logs, inviting living spaces, useful outbuildings, fenced acreage, and thoughtful updates, this unique Baldwin City property offers a wonderful combination of rustic charm, functionality, and country living.

$3,320/mo

Est. mortgage payment based on a $499,000 home price.

All estimates are provided by Luxury Presence for informational purposes only. Actual amounts may vary.

Additional information

MLS® ID
166347

Interior Features

Bedrooms
2
Bathrooms
2
Fireplace
Yes
Cooling
Yes
Heating
Yes
Basement
Yes

Other Property Details

Garage
Yes

Also listed on MOKS

MLS provider logo

Listings courtesy of Lawrence Board of REALTORS® as distributed by MLS GRID

All information deemed reliable but not guaranteed and should be independently verified. All properties are subject to prior sale, change or withdrawal. Neither listing broker(s) nor The Northrop Team shall be responsible for any typographical errors, misinformation, misprints and shall be held totally harmless. Properties displayed may be listed or sold by various participants in the MLS.

Based on information submitted to the MLS GRID as of 2:44 AM UTC on 10/20/2026. All data is obtained from various sources and may not have been verified by broker or MLS GRID. Supplied Open House Information is subject to change without notice. All information should be independently reviewed and verified for accuracy. Properties may or may not be listed by the office/agent presenting the information.

©2026
Lawrence Board of REALTORS®. All rights reserved.

DMCA Notice

Powered by Luxury Presence