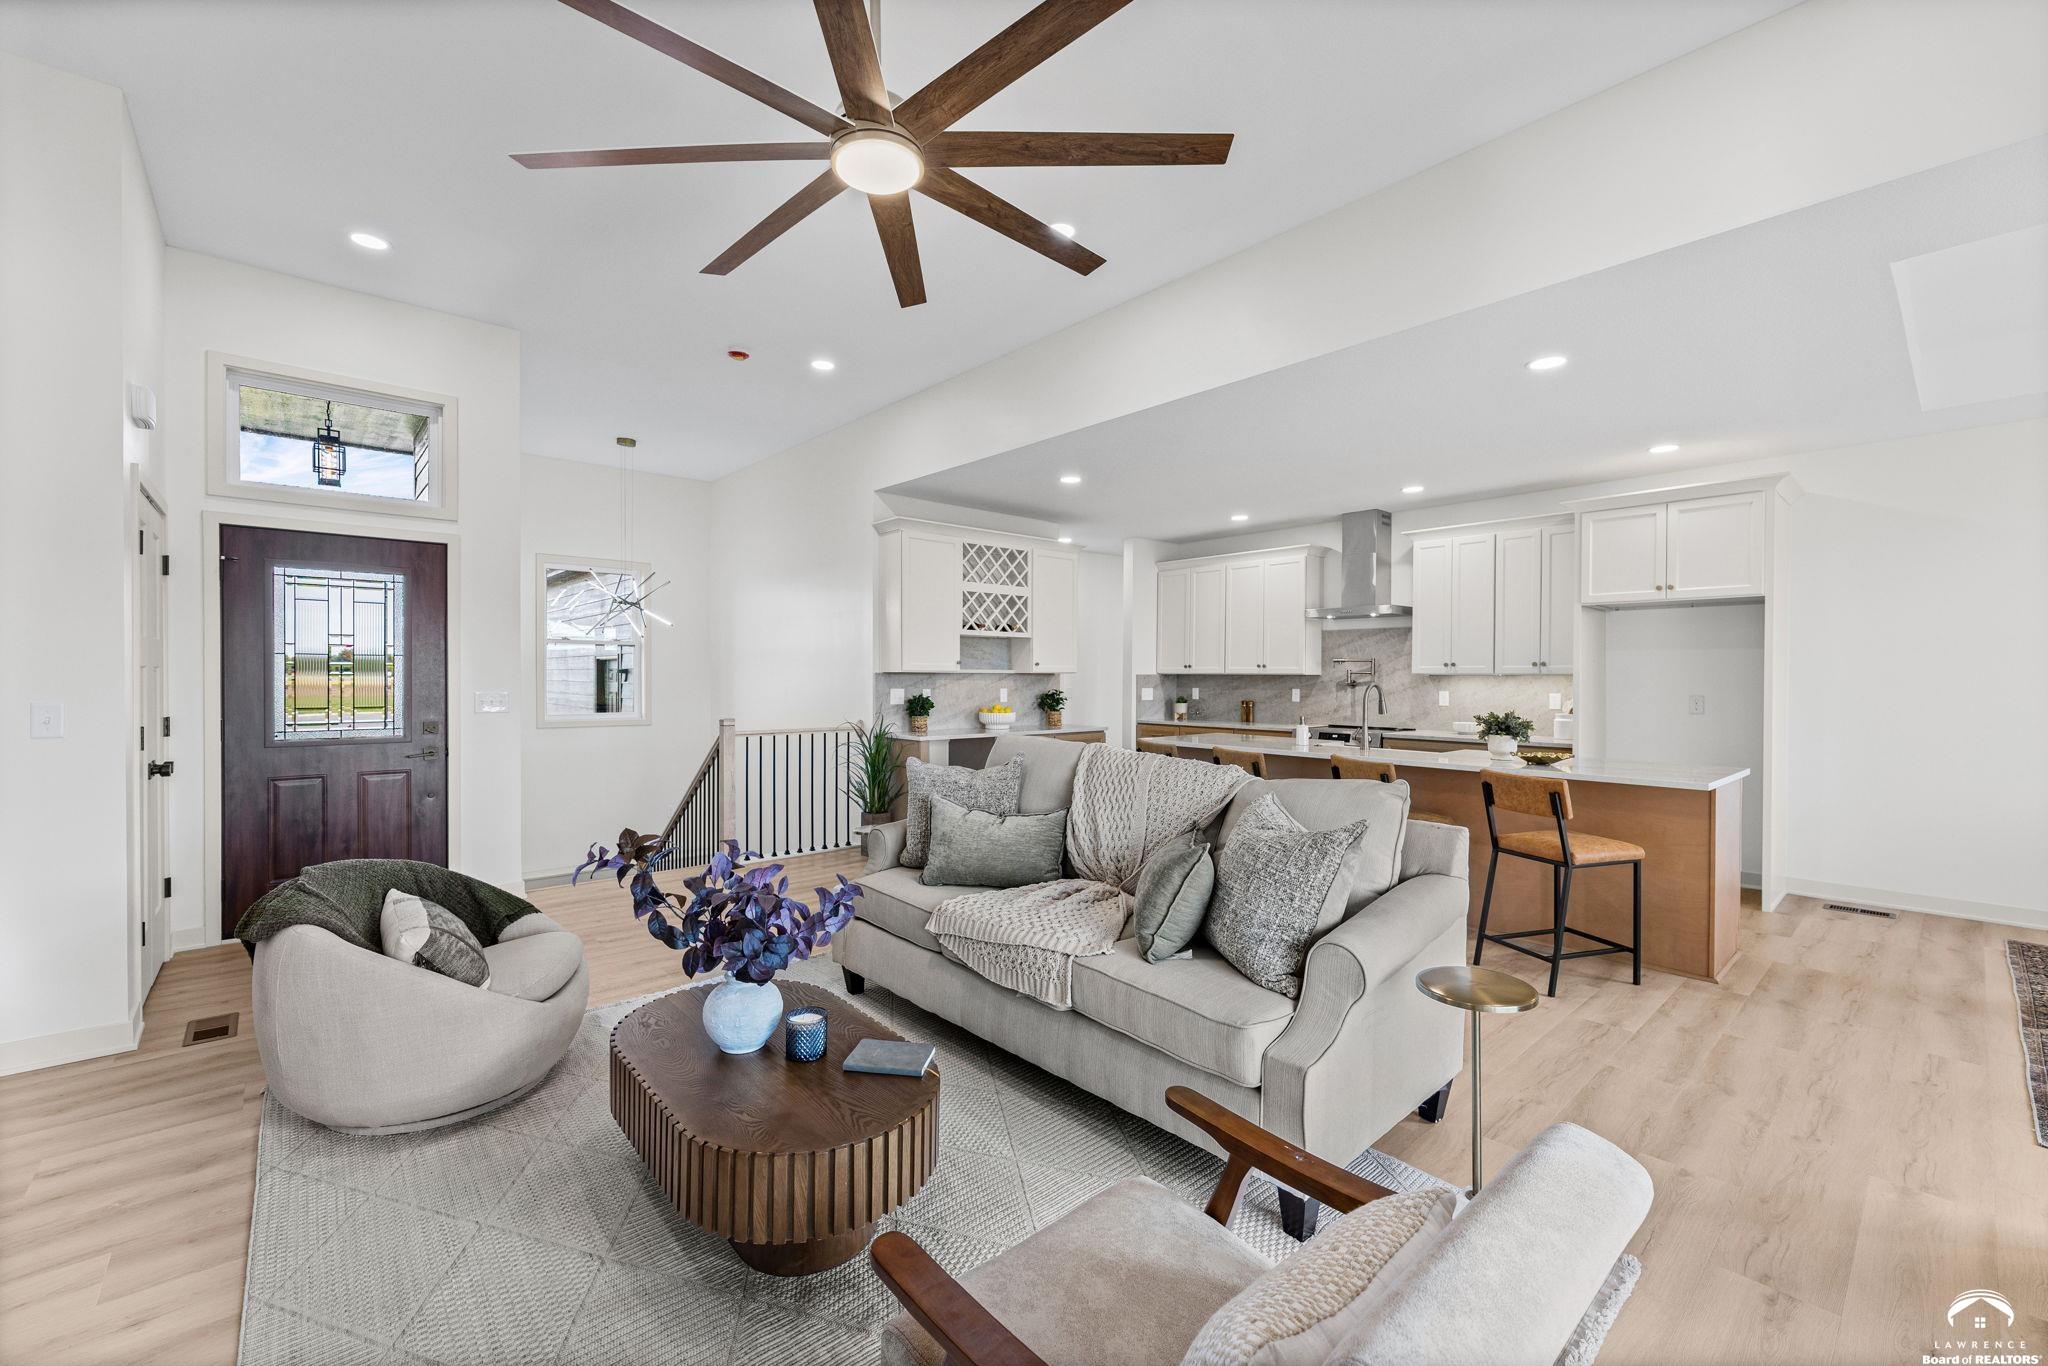
Property photo 1
Property photo 2
Property photo 3
Property photo 4
Property photo 5
5 Beds
4 Baths
2,950 sqft

$730,000

1108 Trail View Drive, Baldwin City KS, 66006

Price per sqft$247.46
Built in2026
Property size2,950 sqft
Property typeResidential
Courtesy of REAL BROKER, LLC, Listing Contact:

Overview

Active

Listed Apr 7, 2026

Updated 4h ago

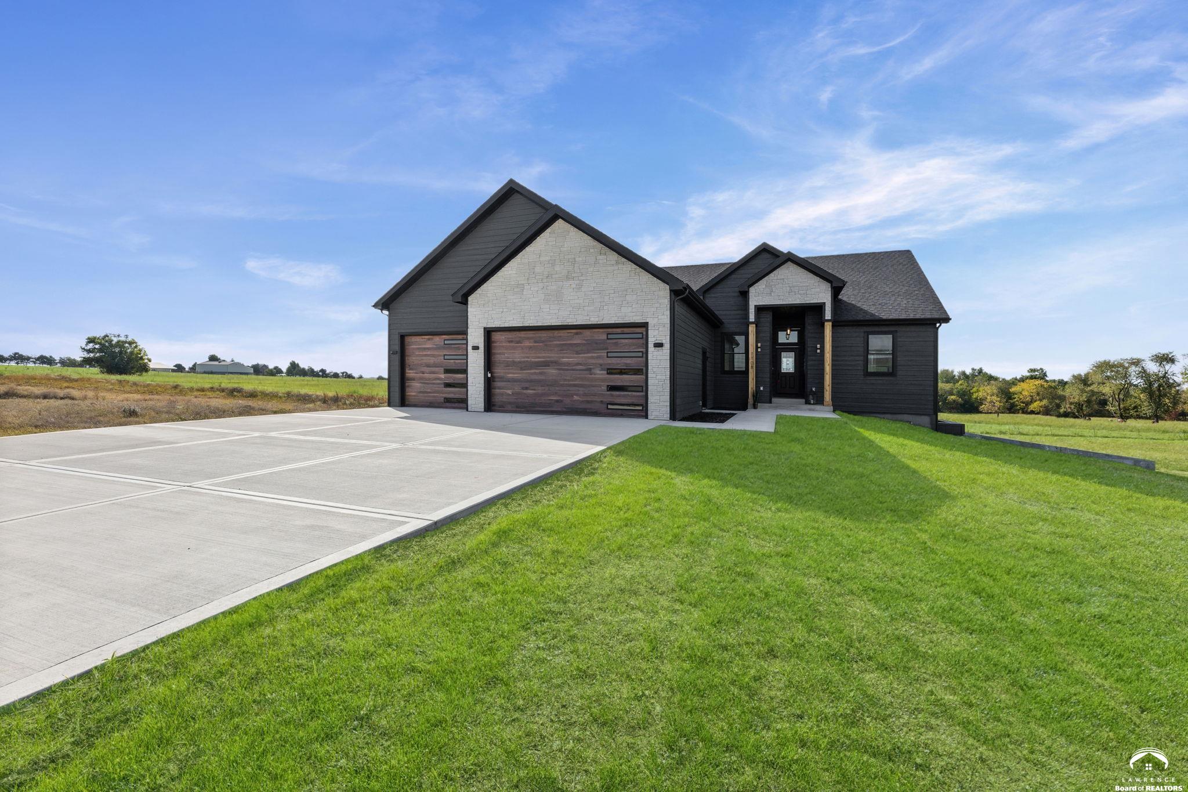
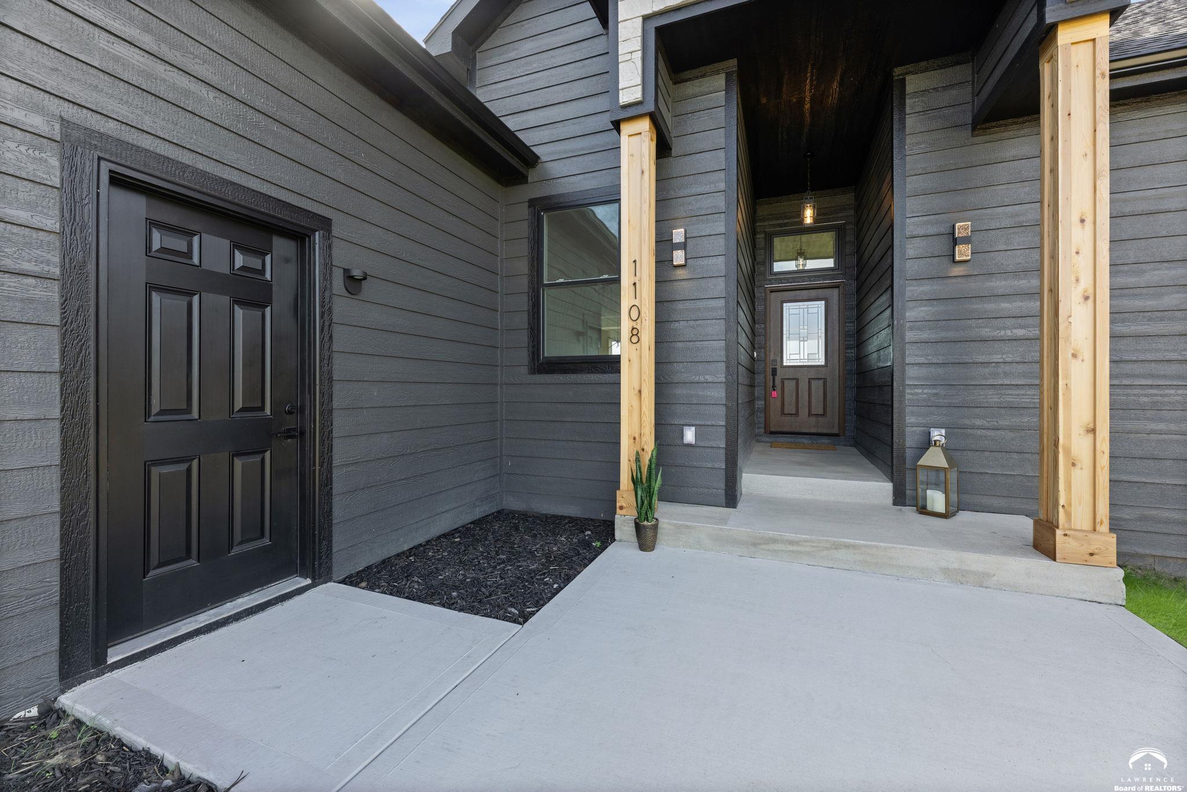
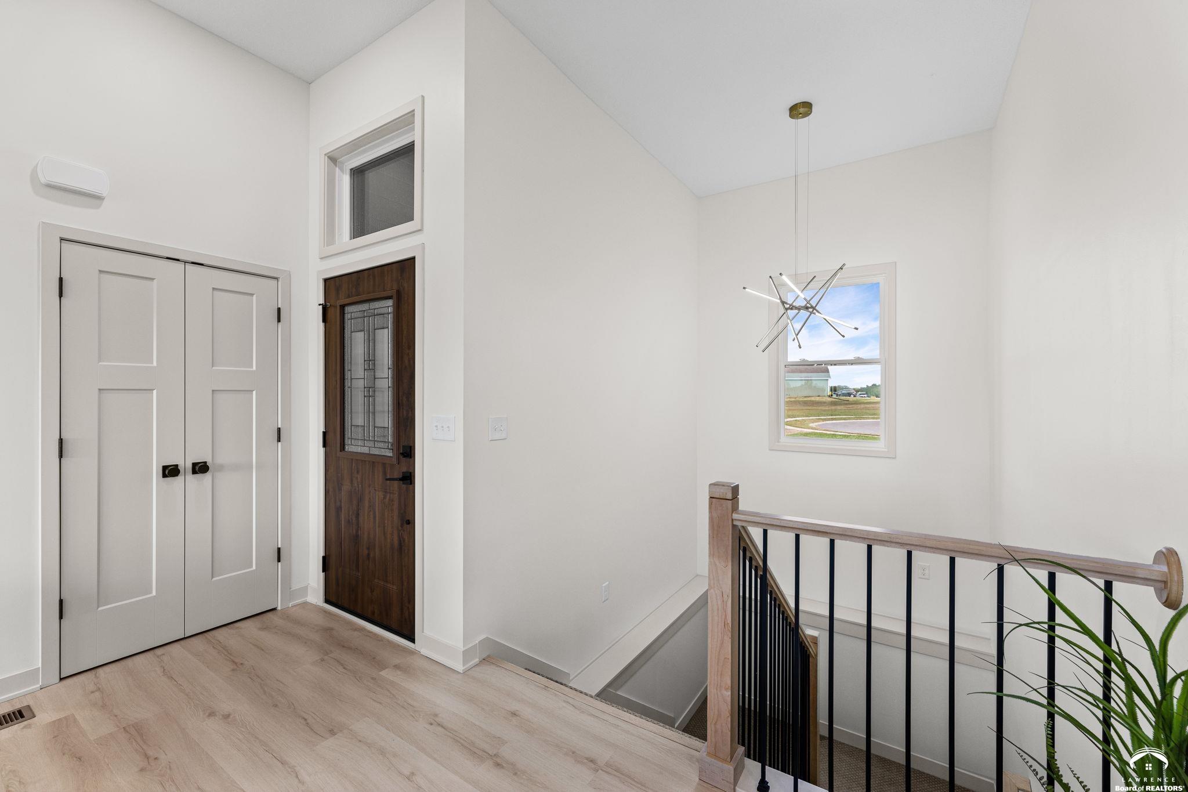
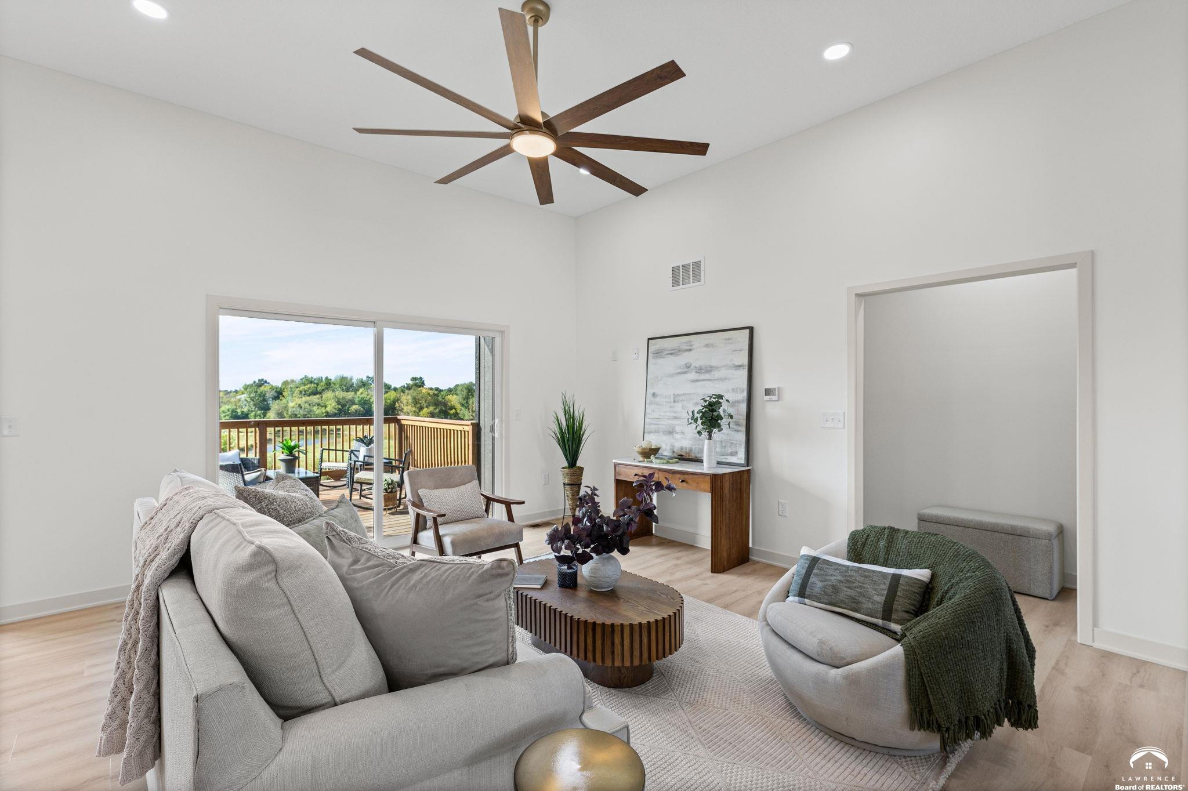
Welcome to 1108 Trail View Ct in Baldwin City’s sought-after Trail View Subdivision! Introducing a stunning new floor plan by Complete Home Solutions, perfectly positioned on a quiet cul-de-sac and nestled on a spacious 1-acre lot in this premier estate community. This thoughtfully designed home offers an open-concept layout with over 2,900 square feet of modern living space. The main level features three spacious bedrooms, two and a half bathrooms, and luxury vinyl plank flooring throughout. You’ll love the seamless flow between the living, dining, and kitchen areas—ideal for both everyday living and entertaining. The kitchen is a showstopper with custom cabinetry, quartz countertops, and a large walk-in pantry. A convenient mudroom and main-level laundry add function to the home’s beautiful design. The walkout lower level expands your living space with a large second living area, a stylish wet bar with cabinetry, two additional bedrooms, and a second laundry option with stackable hookups-perfect for guests or multi-generational living. You’ll also find ample storage, including space under the exterior deck. Outdoor living is just as impressive, featuring a large deck that wraps around to the primary bathroom, plus a patio just off the walkout basement-perfect for enjoying the peaceful setting. Located in the desirable Trail View Subdivision, this home offers the perfect blend of modern design, space, and privacy-just minutes from town. Don’t miss your opportunity to own a brand-new home on acreage in Baldwin City!

$4,857/mo

Est. mortgage payment based on a $730,000 home price.

All estimates are provided by Luxury Presence for informational purposes only. Actual amounts may vary.

Additional information

MLS® ID
166638

Interior Features

Bedrooms
5
Bathrooms
4
Cooling
Yes
Heating
Yes
Basement
Yes

Other Property Details

Garage
Yes
MLS provider logo

Listings courtesy of Lawrence Board of REALTORS® as distributed by MLS GRID

All information deemed reliable but not guaranteed and should be independently verified. All properties are subject to prior sale, change or withdrawal. Neither listing broker(s) nor The Northrop Team shall be responsible for any typographical errors, misinformation, misprints and shall be held totally harmless. Properties displayed may be listed or sold by various participants in the MLS.

Based on information submitted to the MLS GRID as of 3:31 AM UTC on 10/18/2026. All data is obtained from various sources and may not have been verified by broker or MLS GRID. Supplied Open House Information is subject to change without notice. All information should be independently reviewed and verified for accuracy. Properties may or may not be listed by the office/agent presenting the information.

©2026
Lawrence Board of REALTORS®. All rights reserved.

DMCA Notice

Powered by Luxury Presence